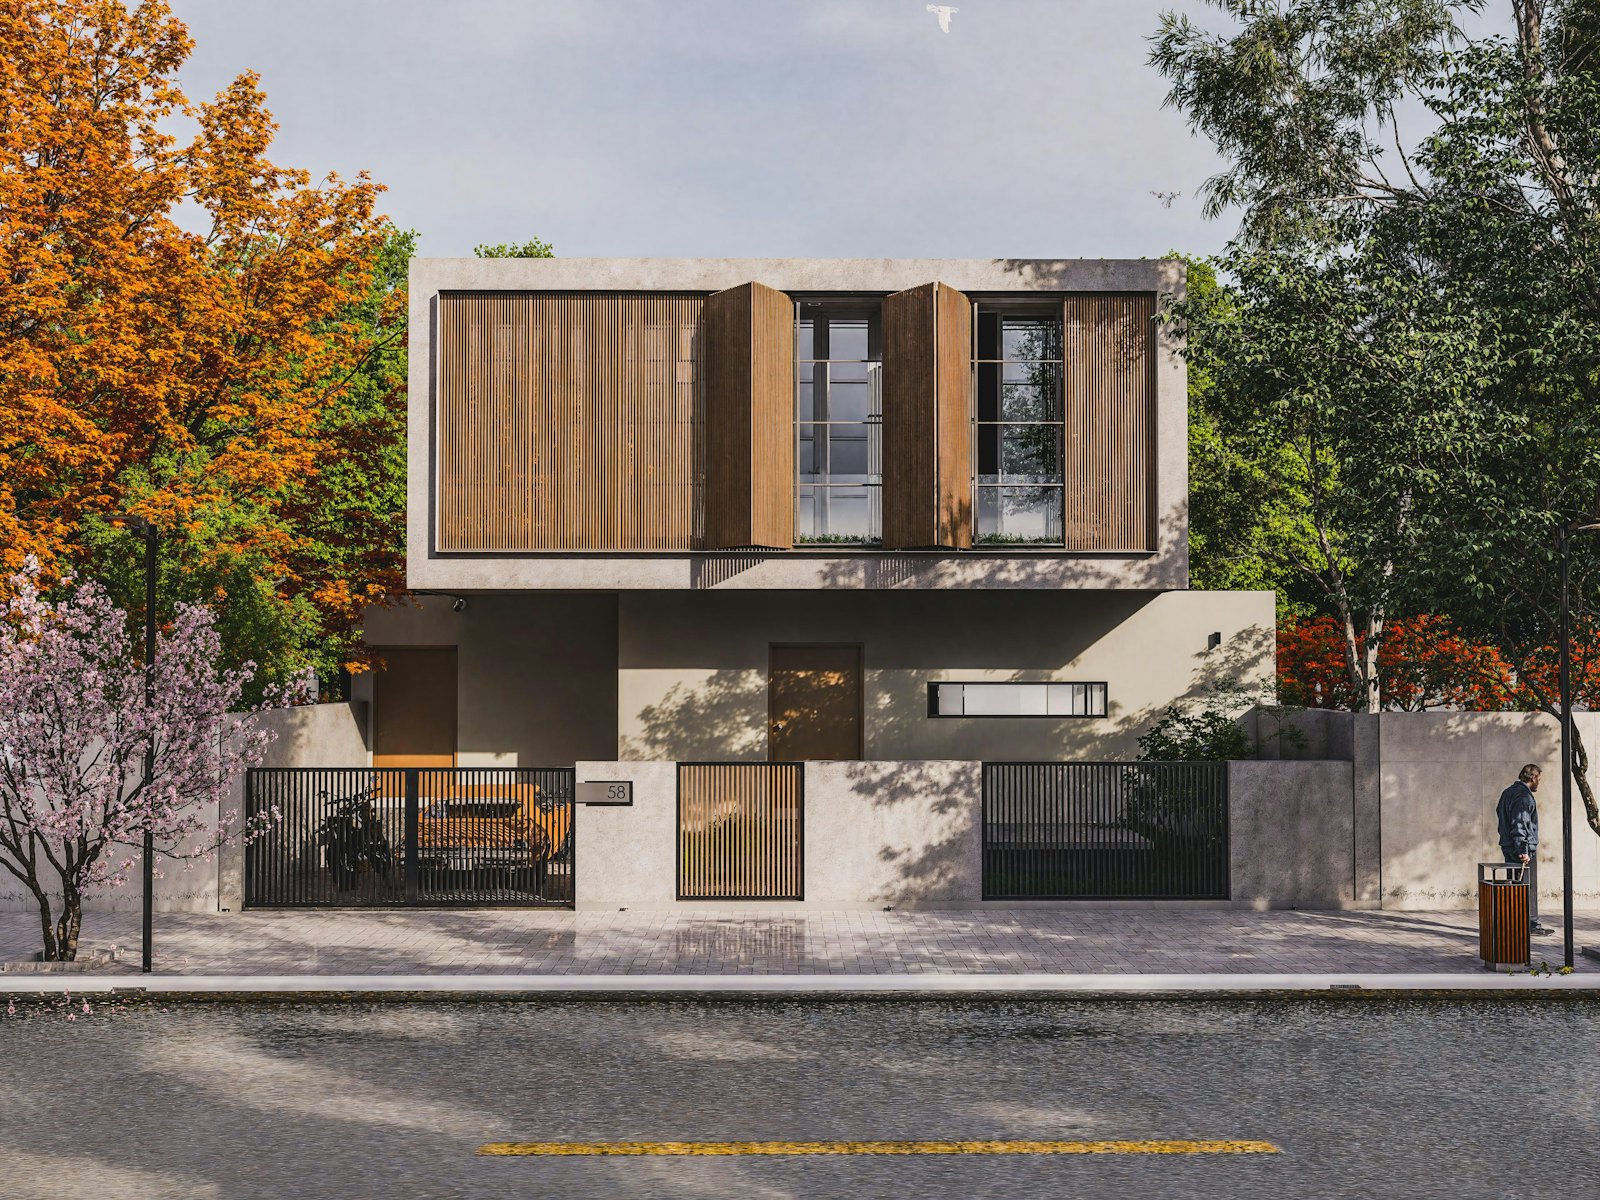
ADU plans sized to the rules.
Concept layouts from studio to two bedrooms, all within the 1,000 sq ft every city must allow. Each one is adapted to your lot and your city’s setbacks.
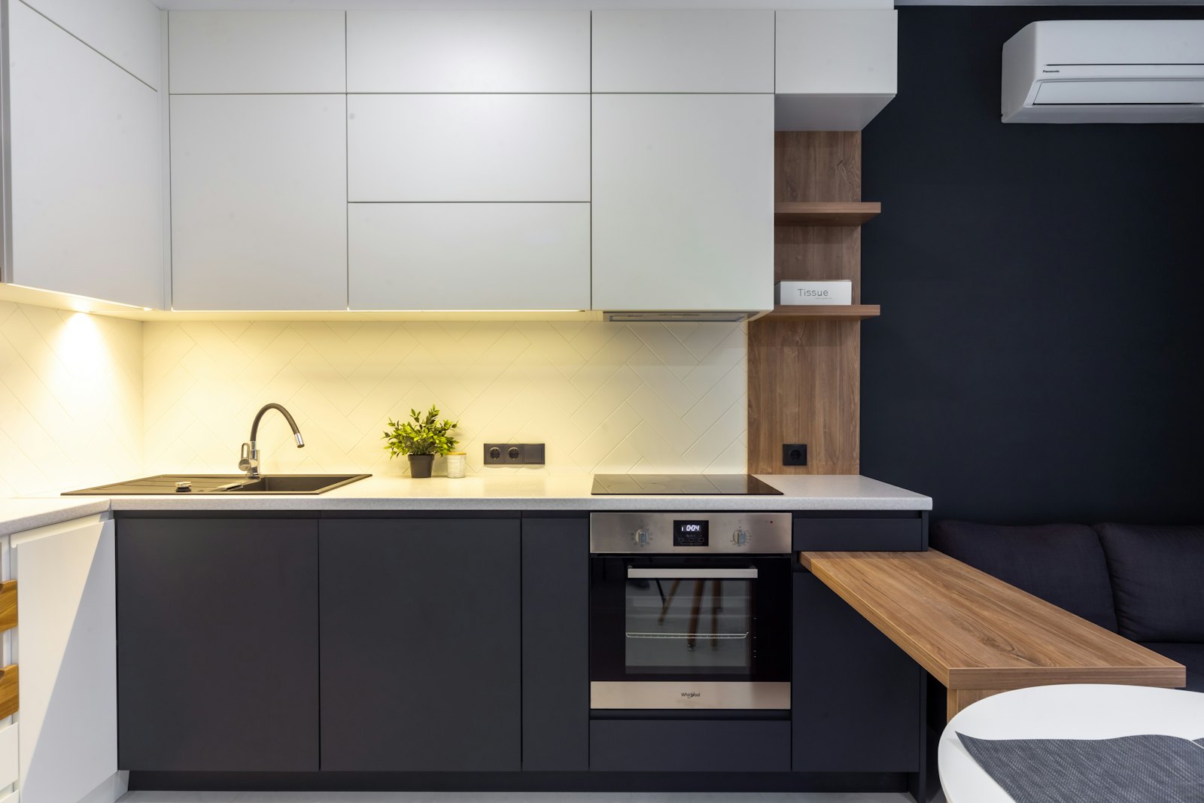
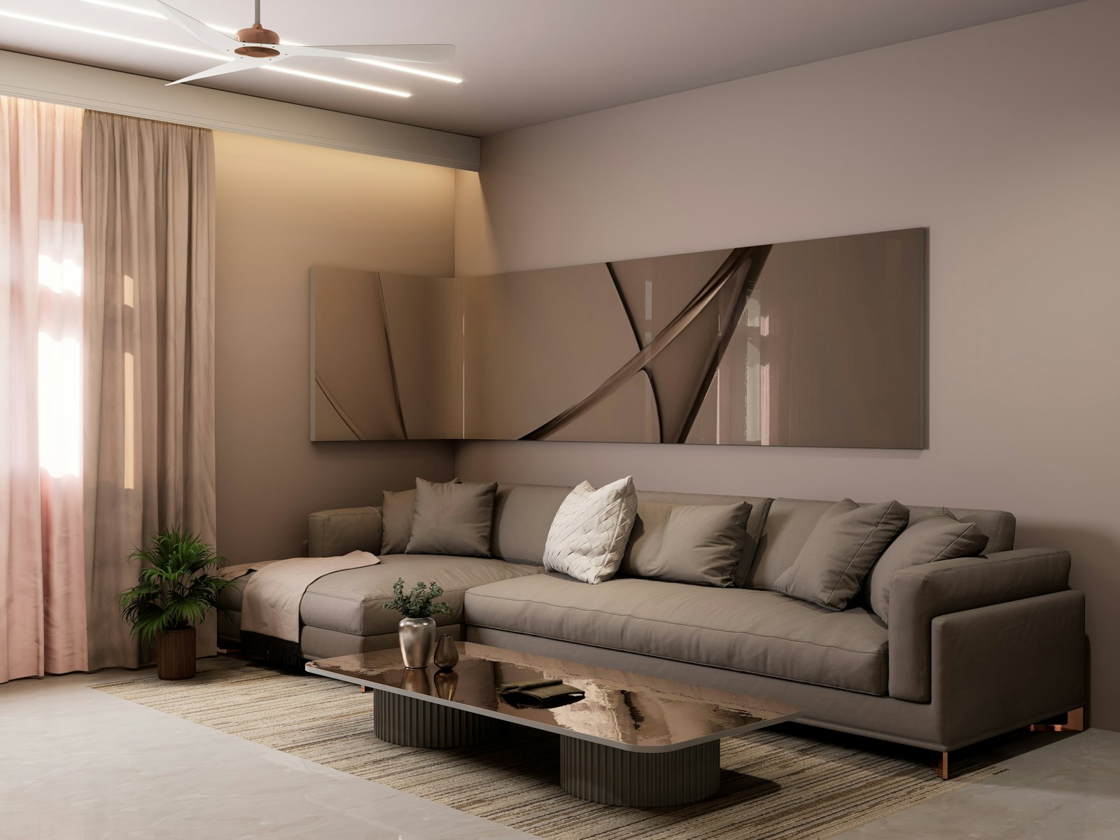
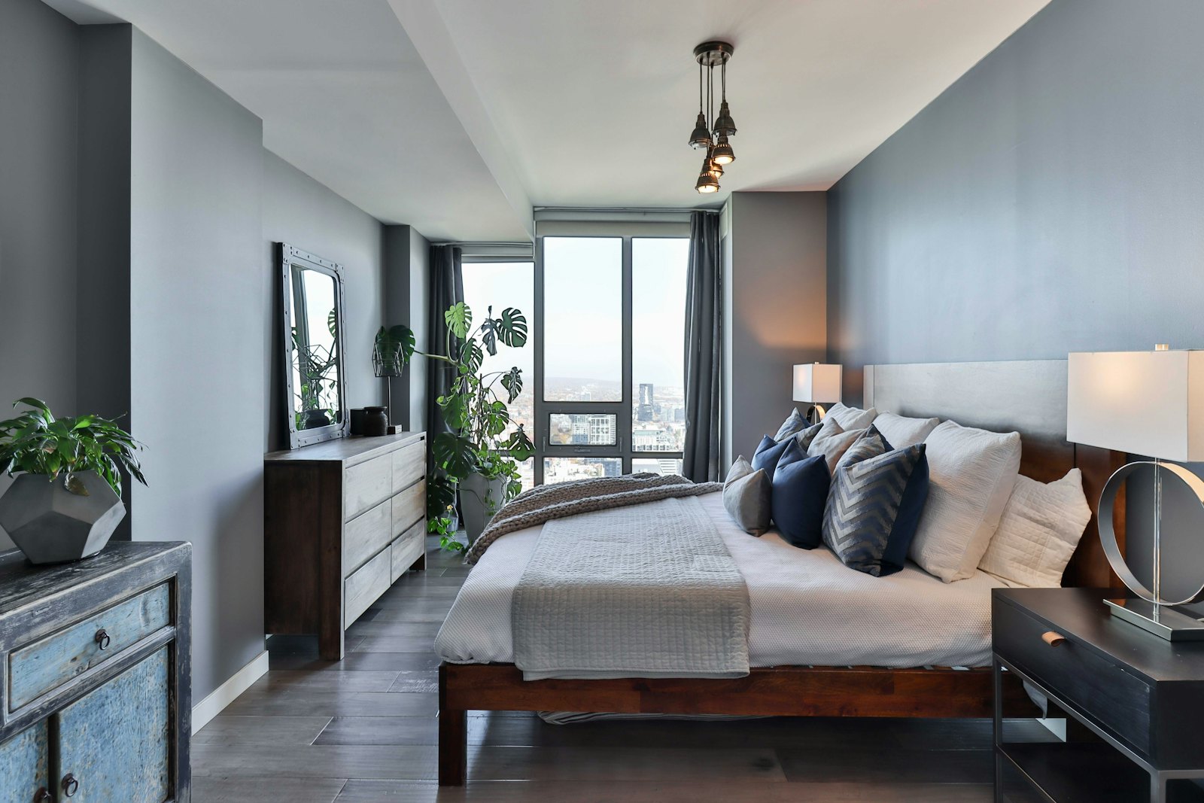
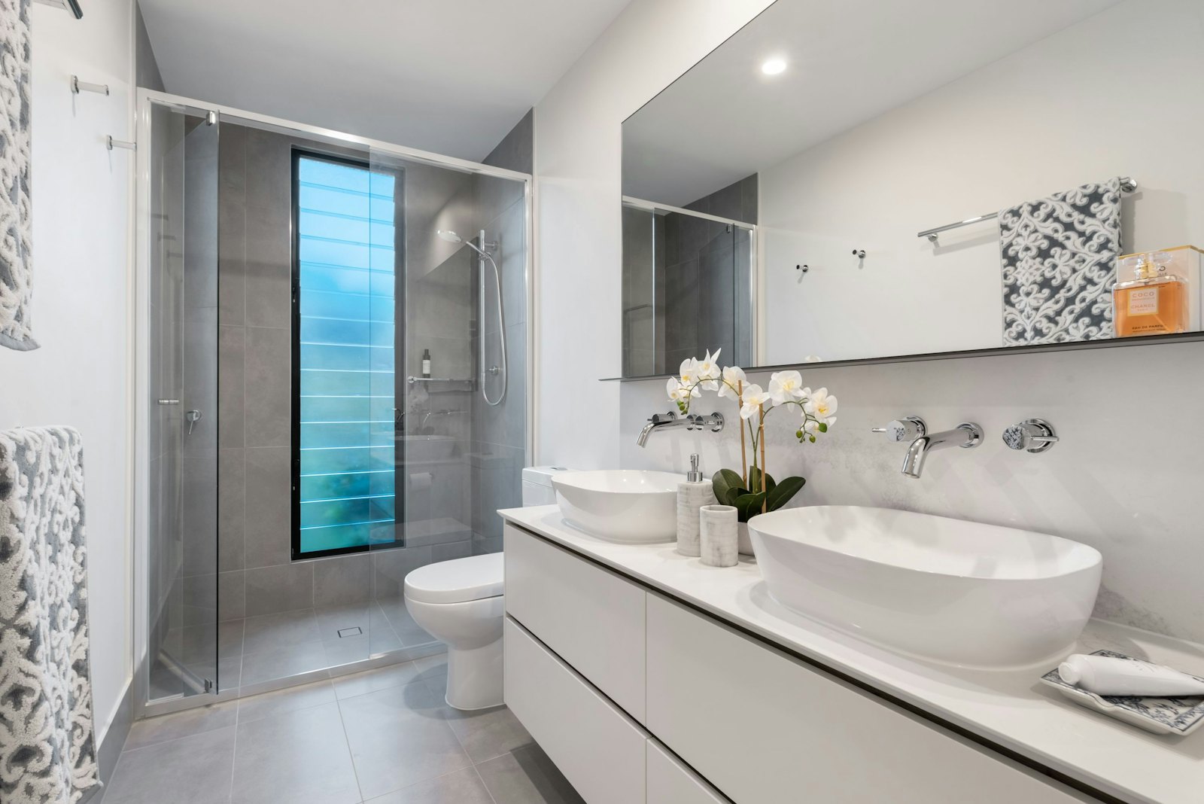
PLAN P-01STUDIO
Alder380 SF
19′ × 20′STUDIO · 1 BADETACHED
Price this plan →
PLAN P-02STUDIO
Fern450 SF
18′ × 25′STUDIO · 1 BAGARAGE CONVERSION
Price this plan →
PLAN P-03STUDIO
Wren500 SF
20′ × 25′STUDIO · 1 BADETACHED
Price this plan →
PLAN P-041 BEDROOM
Cedar560 SF
20′ × 28′1 BR · 1 BADETACHED
Price this plan →
PLAN P-051 BEDROOM
Heron640 SF
20′ × 32′1 BR · 1 BAATTACHED
Price this plan →
PLAN P-061 BEDROOM
Madrona700 SF
25′ × 28′1 BR · 1 BADETACHED
Price this plan →
PLAN P-072 BEDROOM
Spruce800 SF
25′ × 32′2 BR · 1 BADETACHED
Price this plan →
PLAN P-082 BEDROOM
Orca900 SF
30′ × 30′2 BR · 1.5 BADETACHED
Price this plan →
PLAN P-092 BEDROOM
Hemlock1,000 SF
25′ × 40′2 BR · 2 BADETACHED
Price this plan →
{{p.code}}{{p.kindLabel}}
{{p.name}}{{p.sf}} SF
{{p.dims}}{{p.rooms}}{{p.type}}
Price this plan →