ADU RESOURCE & BUILDER · PUGET SOUND, WA
What can you build on your lot? And what will an ADU cost?
Washington now lets nearly every homeowner add two accessory dwelling units. Prism turns state law, your city’s code and real construction costs into one clear answer for your property — from Everett to Tacoma.
SHEETA-01
SITE PLAN50' × 100' LOT
STATE BASELINE2 ADUS / LOT
QUICK ESTIMATE
3 INPUTS
3001,200 SF
ESTIMATED ALL-IN COST
{{perSf}} · build, design, permits, utilities, finishes
Full breakdown

02RULES BY CITY
What’s allowed in your city.
State law sets the floor; each city adds its own setbacks, fees and permit steps. Every city page puts them in one table, with a link to the official code.
SeattleSEATTLE
01
BellevueEASTSIDE
02
RedmondEASTSIDE
03
KirklandEASTSIDE
04
SammamishEASTSIDE
05
IssaquahEASTSIDE
06
Mercer IslandEASTSIDE
07
BothellEASTSIDE
08
ShorelineNORTH
09
LynnwoodNORTH
10
EdmondsNORTH
11
EverettNORTH
12
RentonSOUTH KING
13
KentSOUTH KING
14
AuburnSOUTH KING
15
Federal WaySOUTH KING
16
BurienSOUTH KING
17
TacomaPIERCE
18
King CountyUNINCORPORATED
19
Snohomish CountyUNINCORPORATED
20
Pierce CountyUNINCORPORATED
21
02RULES BY CITY
What’s allowed in your city.
State law sets the floor; each city adds its own setbacks, fees and permit steps. Every city page puts them in one table, with a link to the official code.
No city matches “{{q}}”. Unincorporated areas are covered by the King, Snohomish and Pierce County pages.
03ADU TYPES
Five ways to add a home to your lot.
01
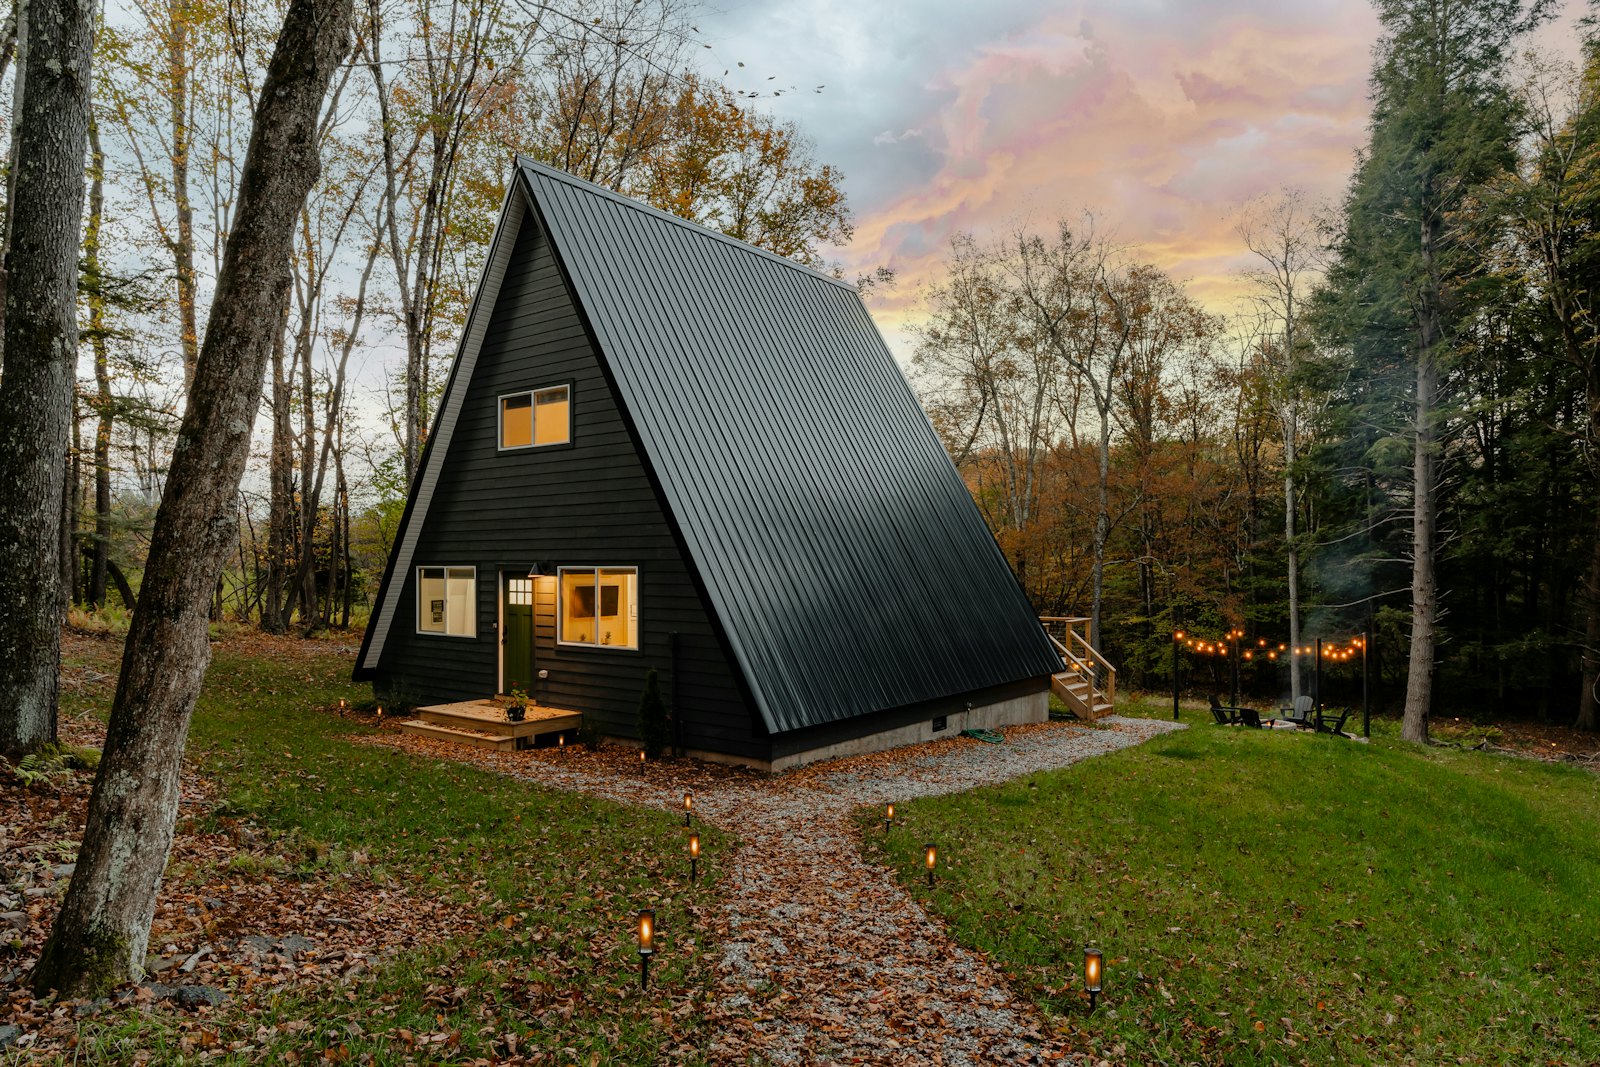 Detached ADUA backyard cottage with its own entry, roof and utilities.
02
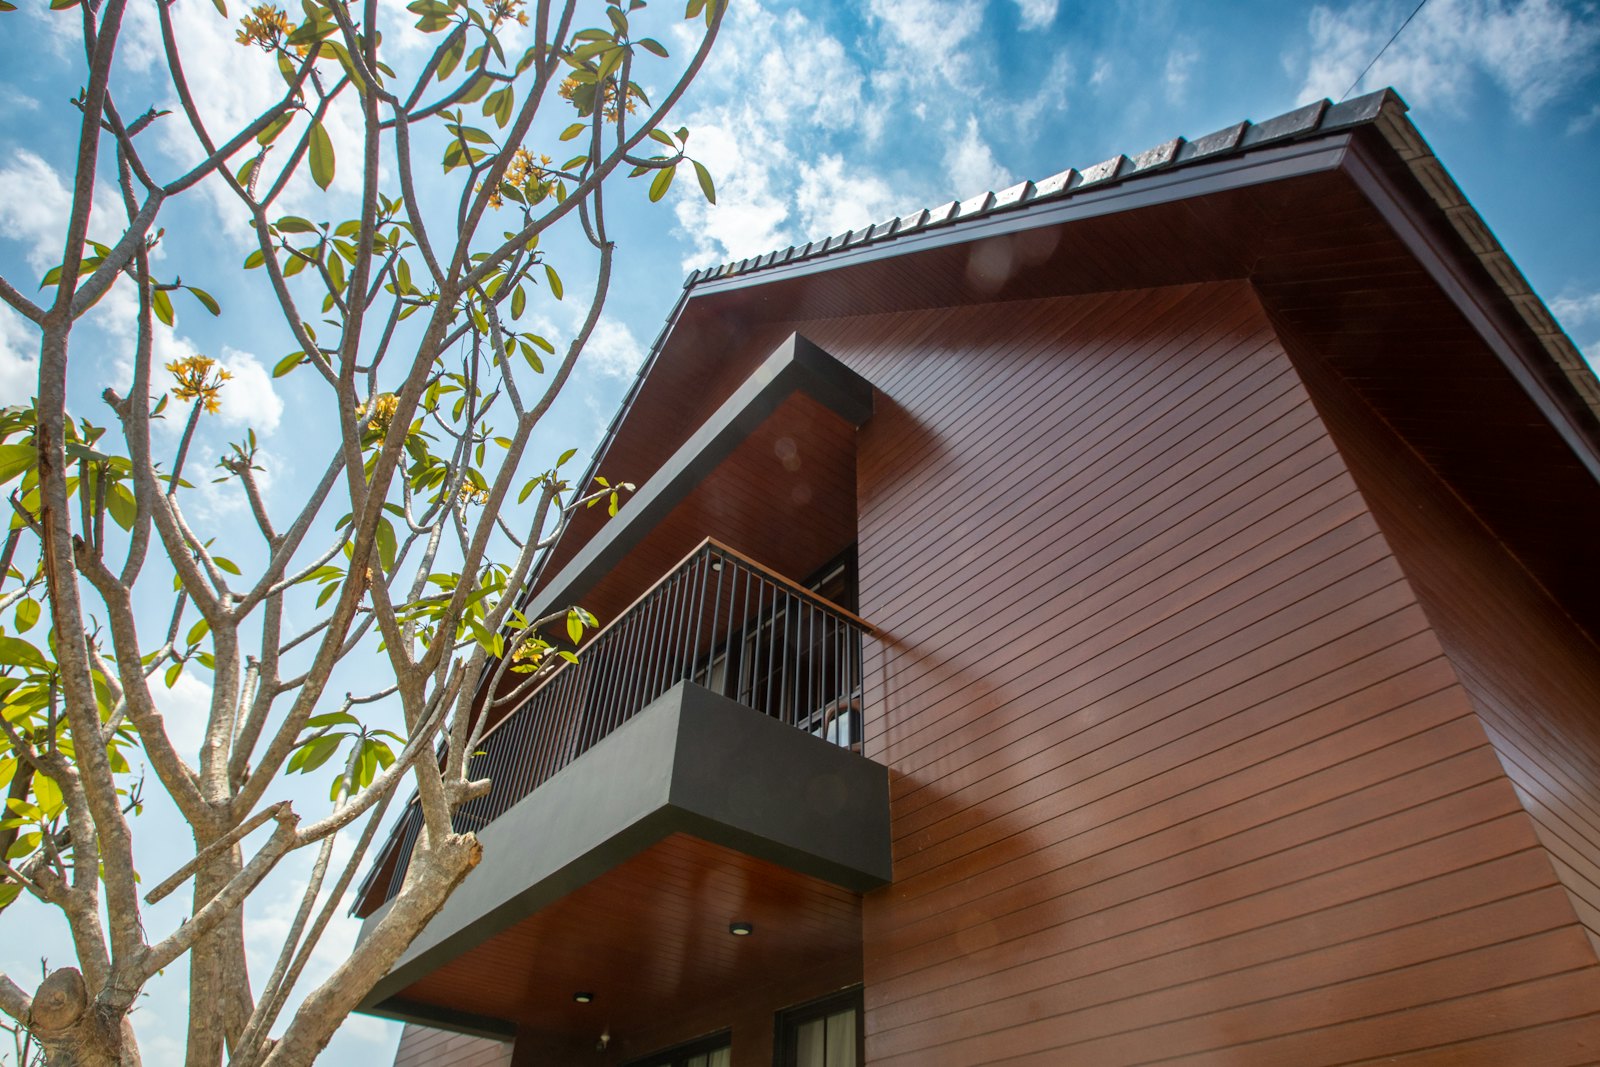 Attached ADUAn addition that shares a wall with the main house.
03
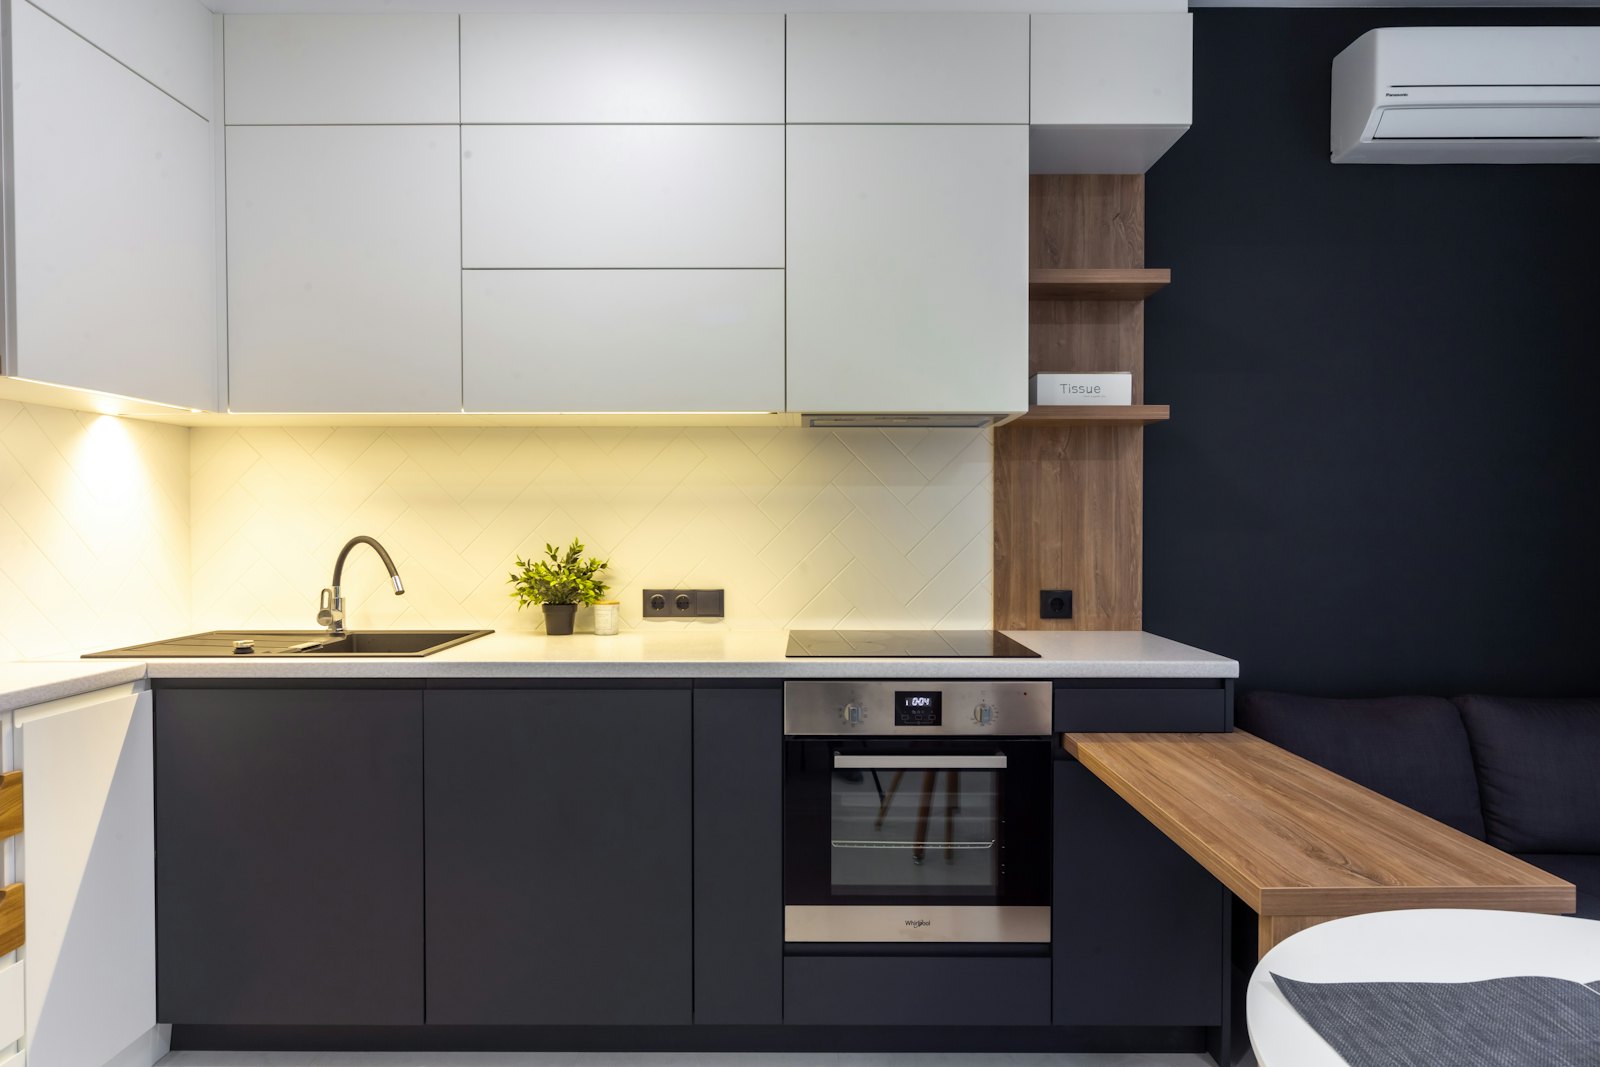 Garage conversionAn existing garage rebuilt as a finished, legal unit.
04
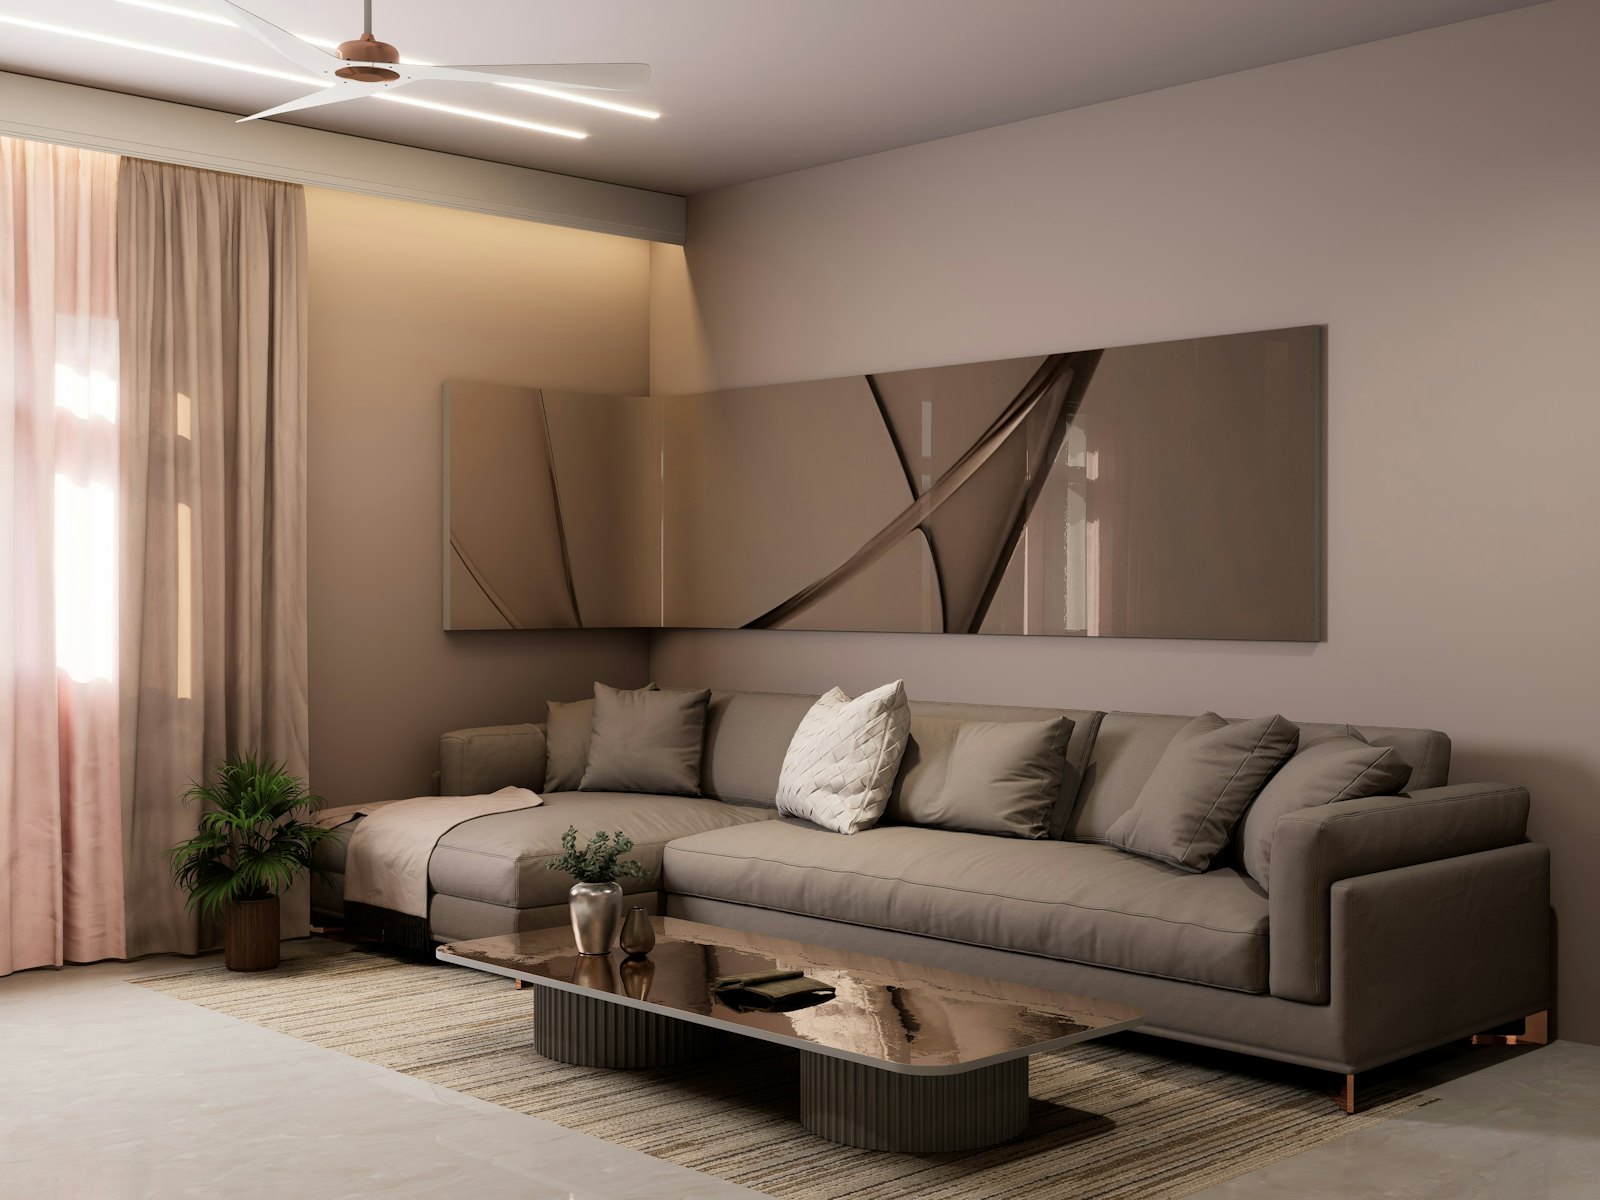 Basement conversionA lower level turned into a separate apartment.
05
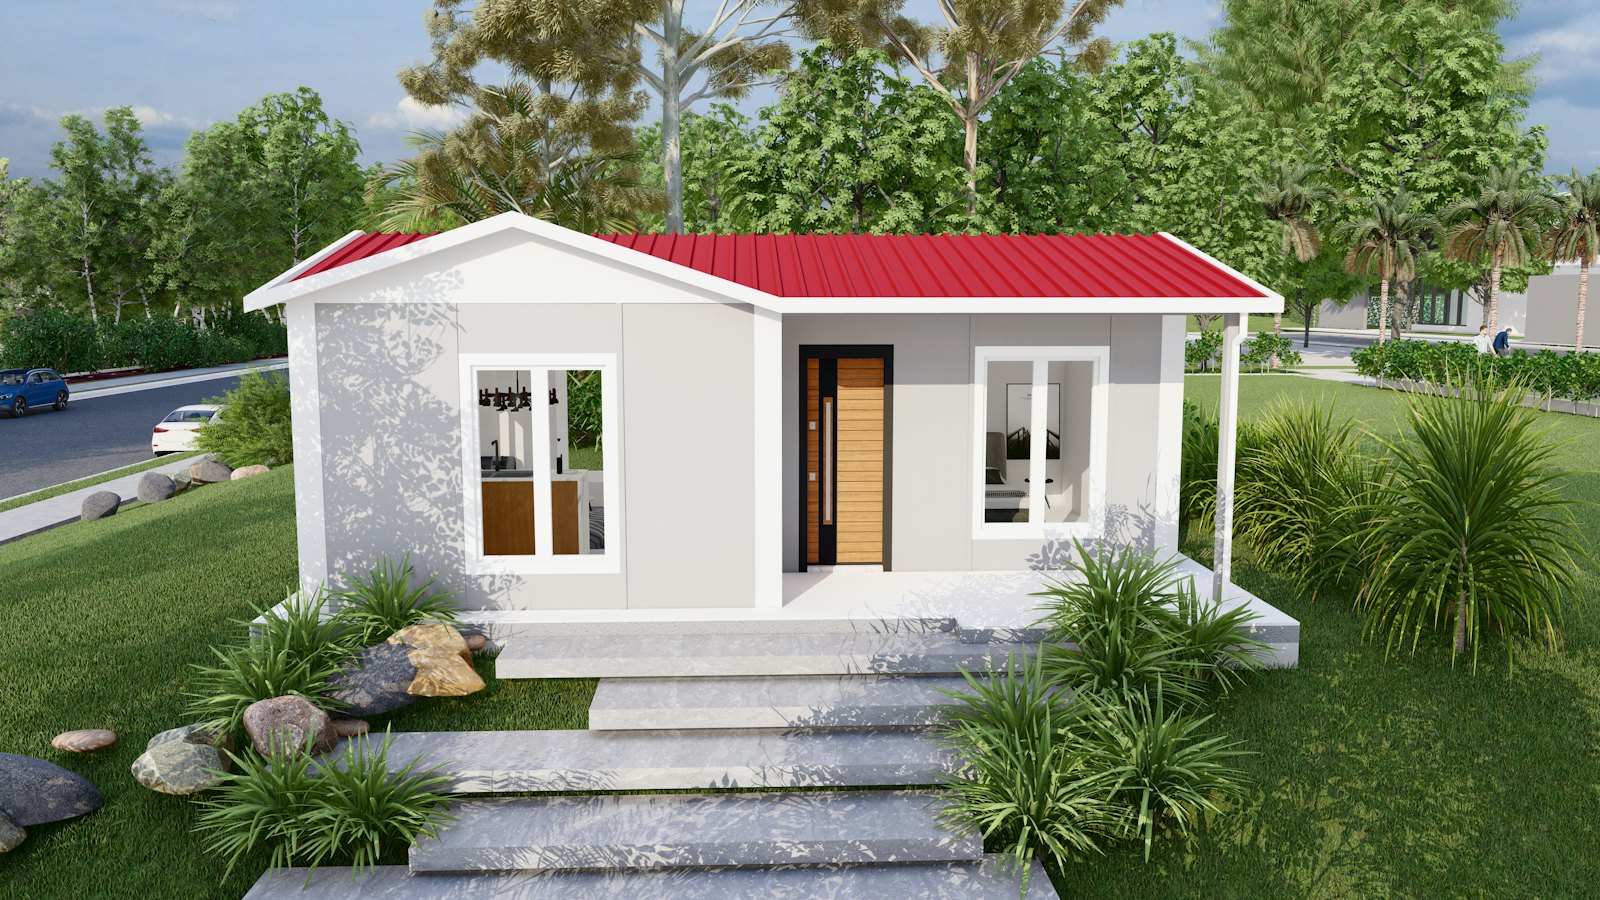 Prefab / modularFactory-built modules set on a site-built foundation.
Detached ADUA backyard cottage with its own entry, roof and utilities.
02
Attached ADUAn addition that shares a wall with the main house.
03
Garage conversionAn existing garage rebuilt as a finished, legal unit.
04
Basement conversionA lower level turned into a separate apartment.
05
Prefab / modularFactory-built modules set on a site-built foundation.
04PROCESS
From idea to keys, in five steps.
-
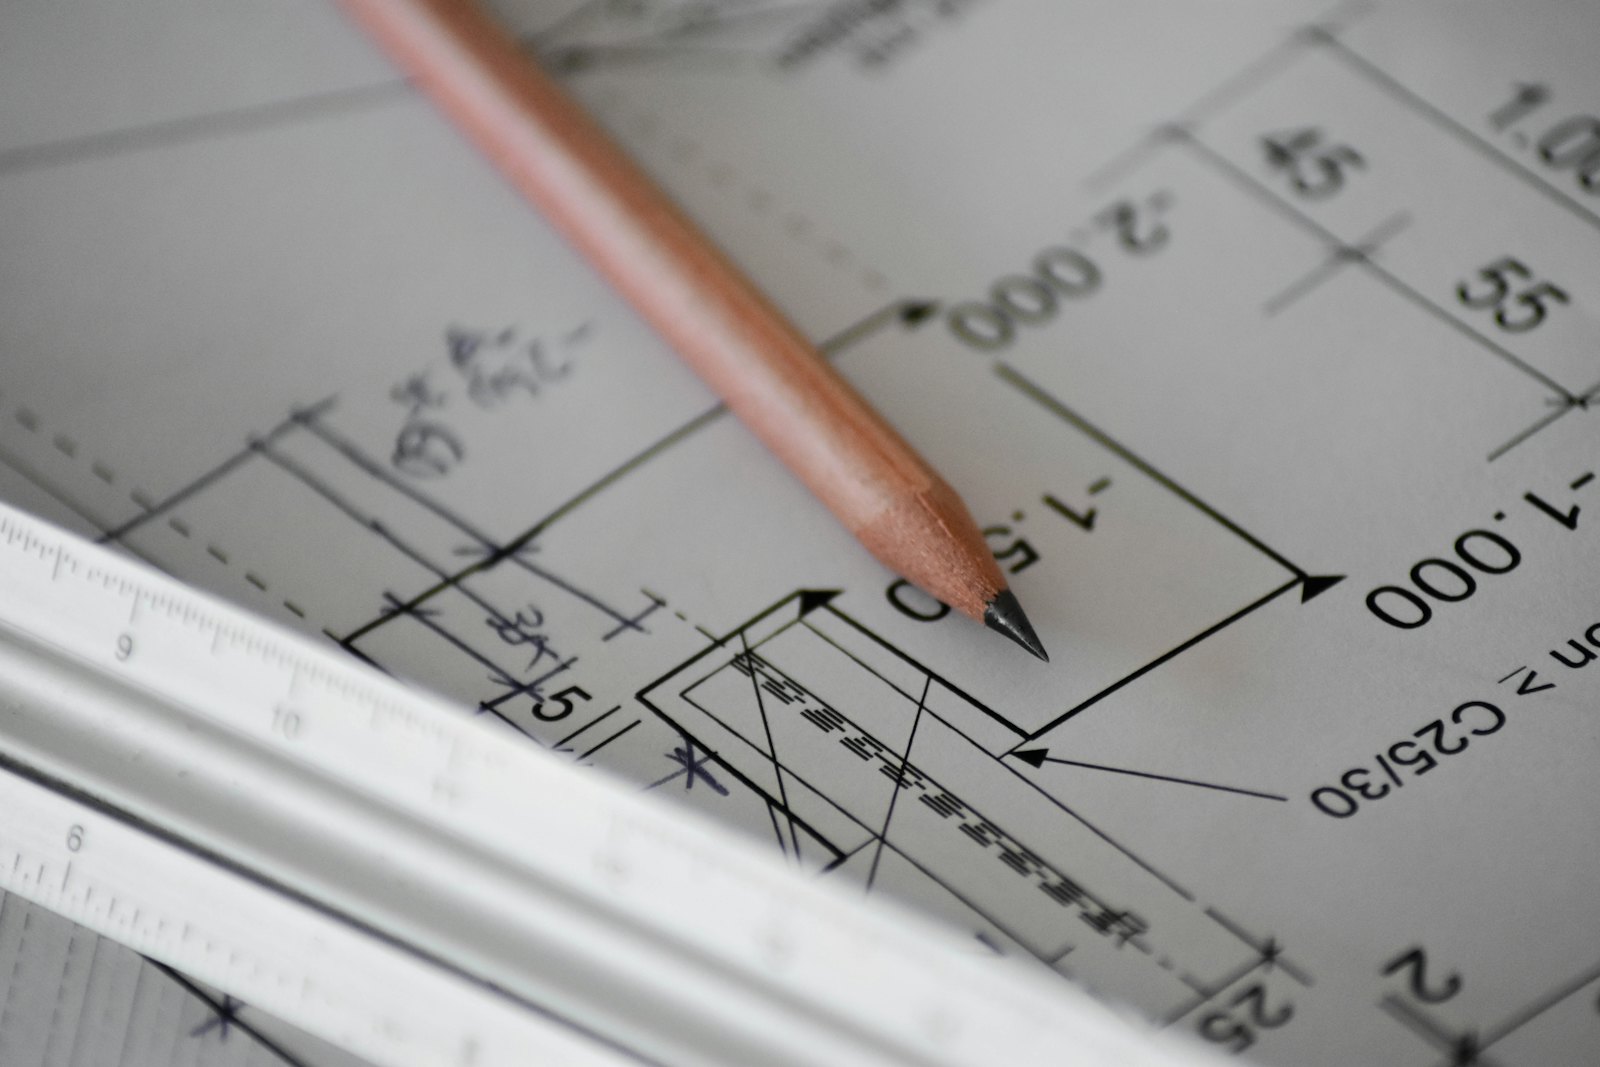
01Feasibility Confirm what your lot allows: size, height, setbacks and lot coverage.
-
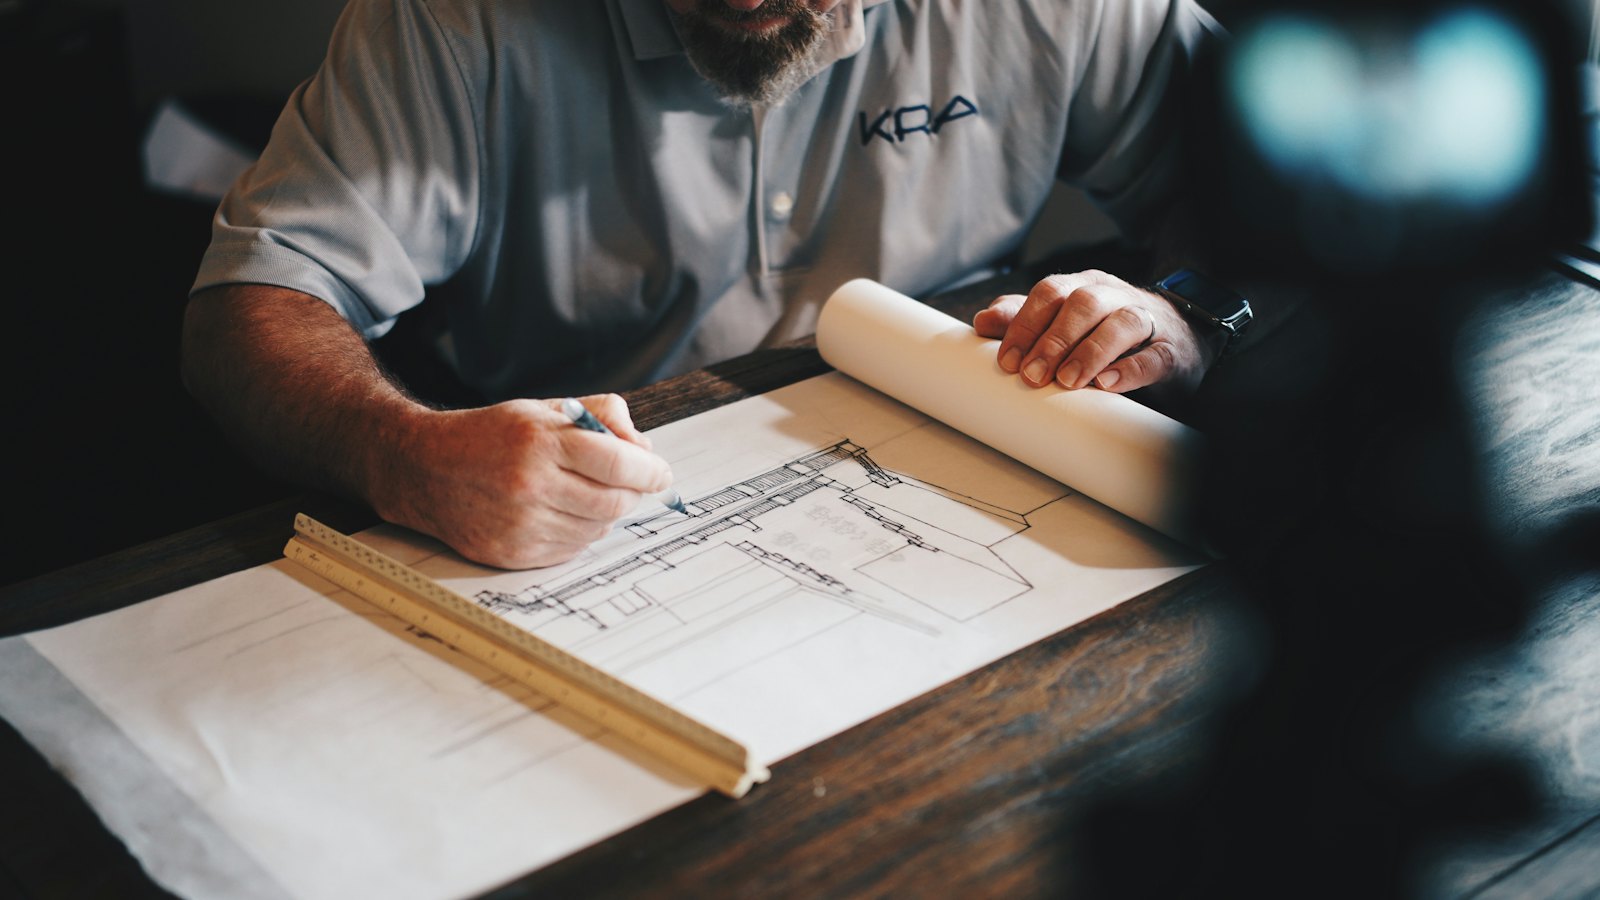
02Design Start from a pre-approved plan or design custom, sized to your city’s rules.
-
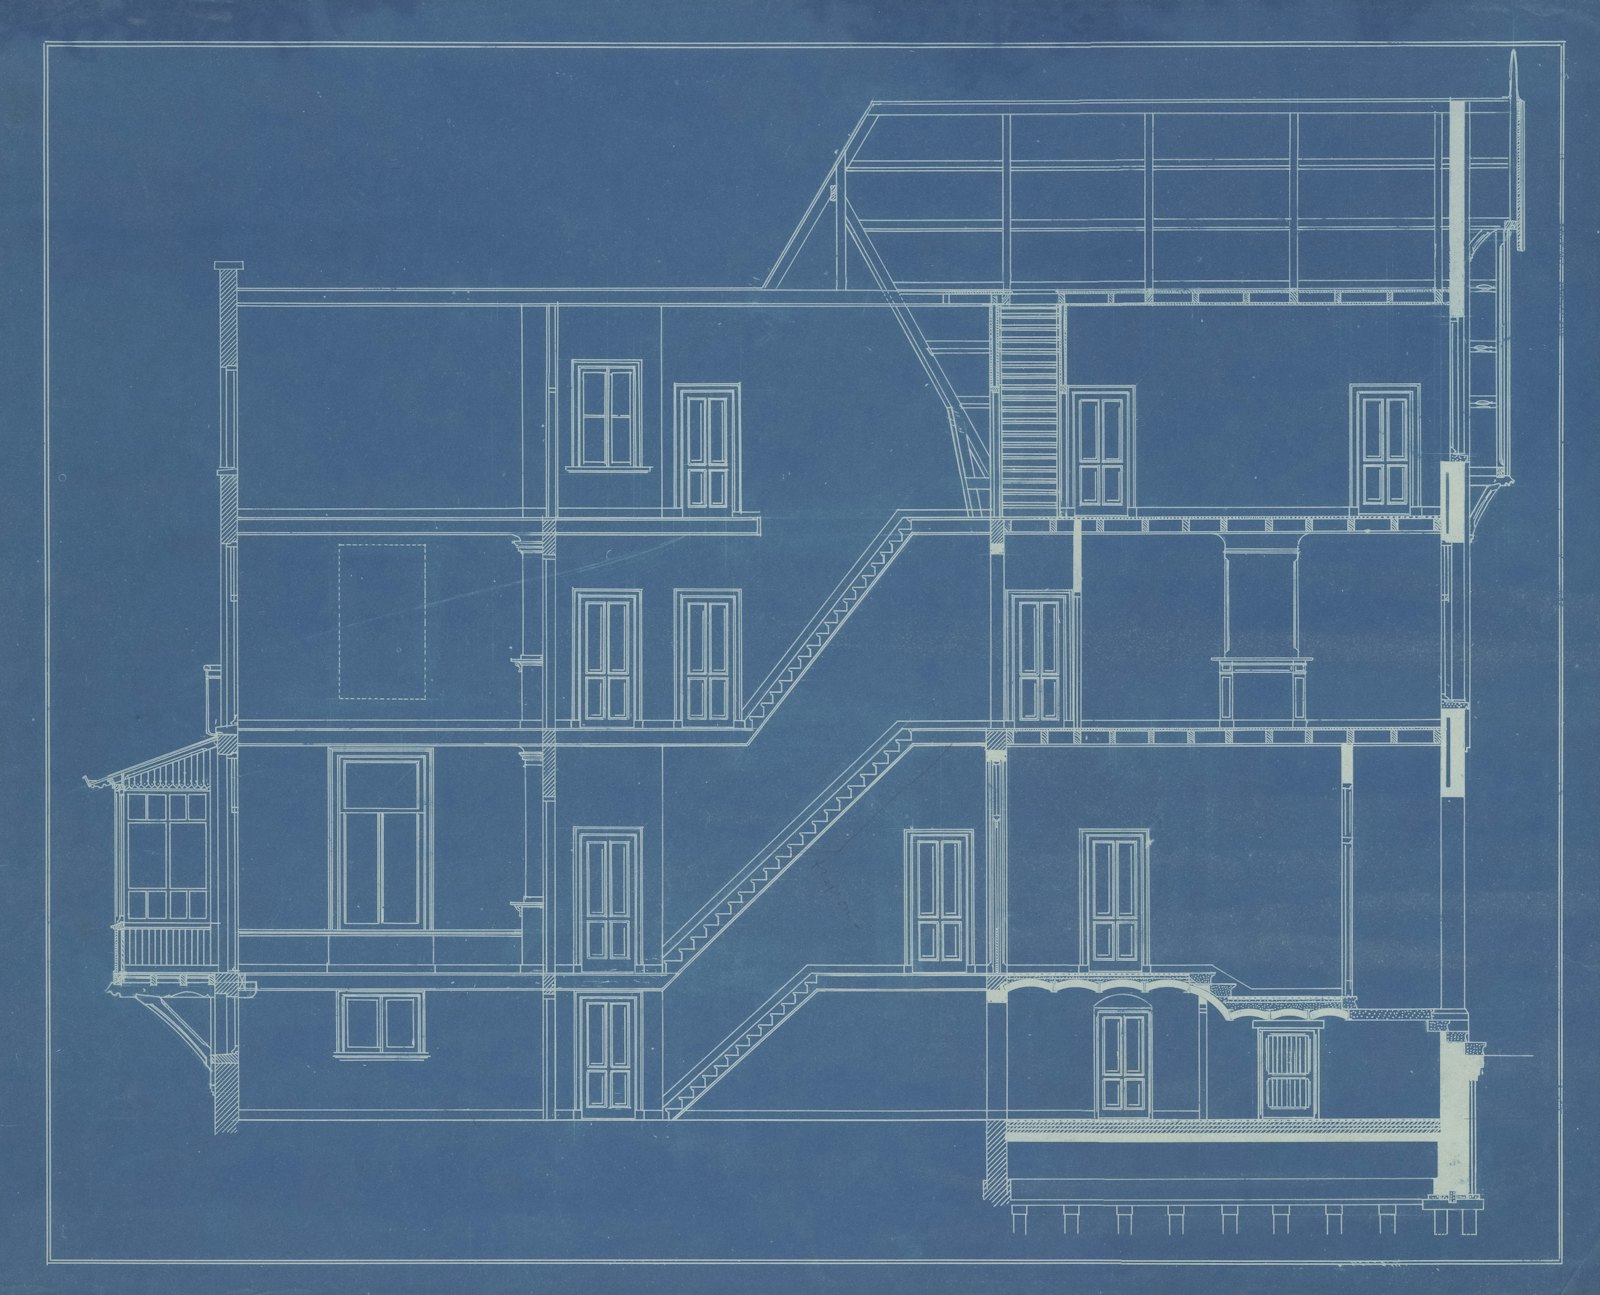
03Permit Submit to the city, answer plan-review corrections, pay the fees.
-
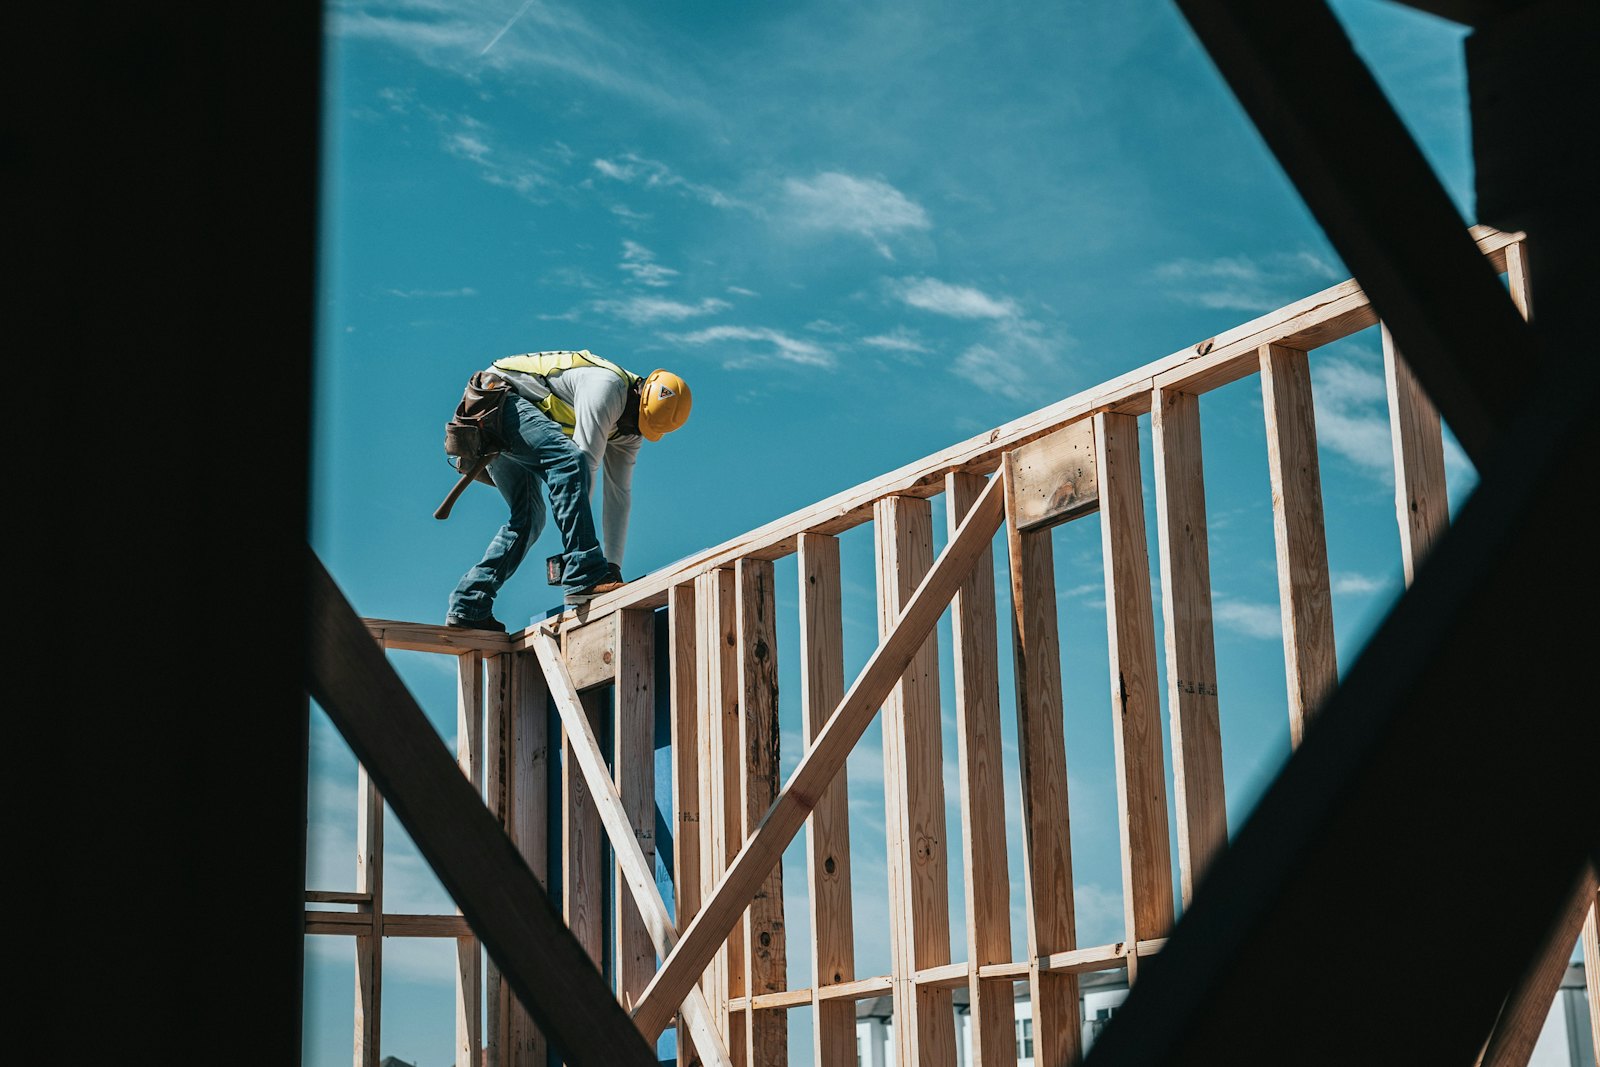
04Build Foundation to final inspection, including sewer, water and power connections.
-
05Live in it or rent it House family, downsize into it, or register it as a long-term rental.
05PLANS & IDEAS
Layouts sized to the rules.
06INSIDE
Small footprint. A whole home.