Garage conversion or new cottage: which costs less per foot?
When reusing a structure saves money, and when it doesn’t.
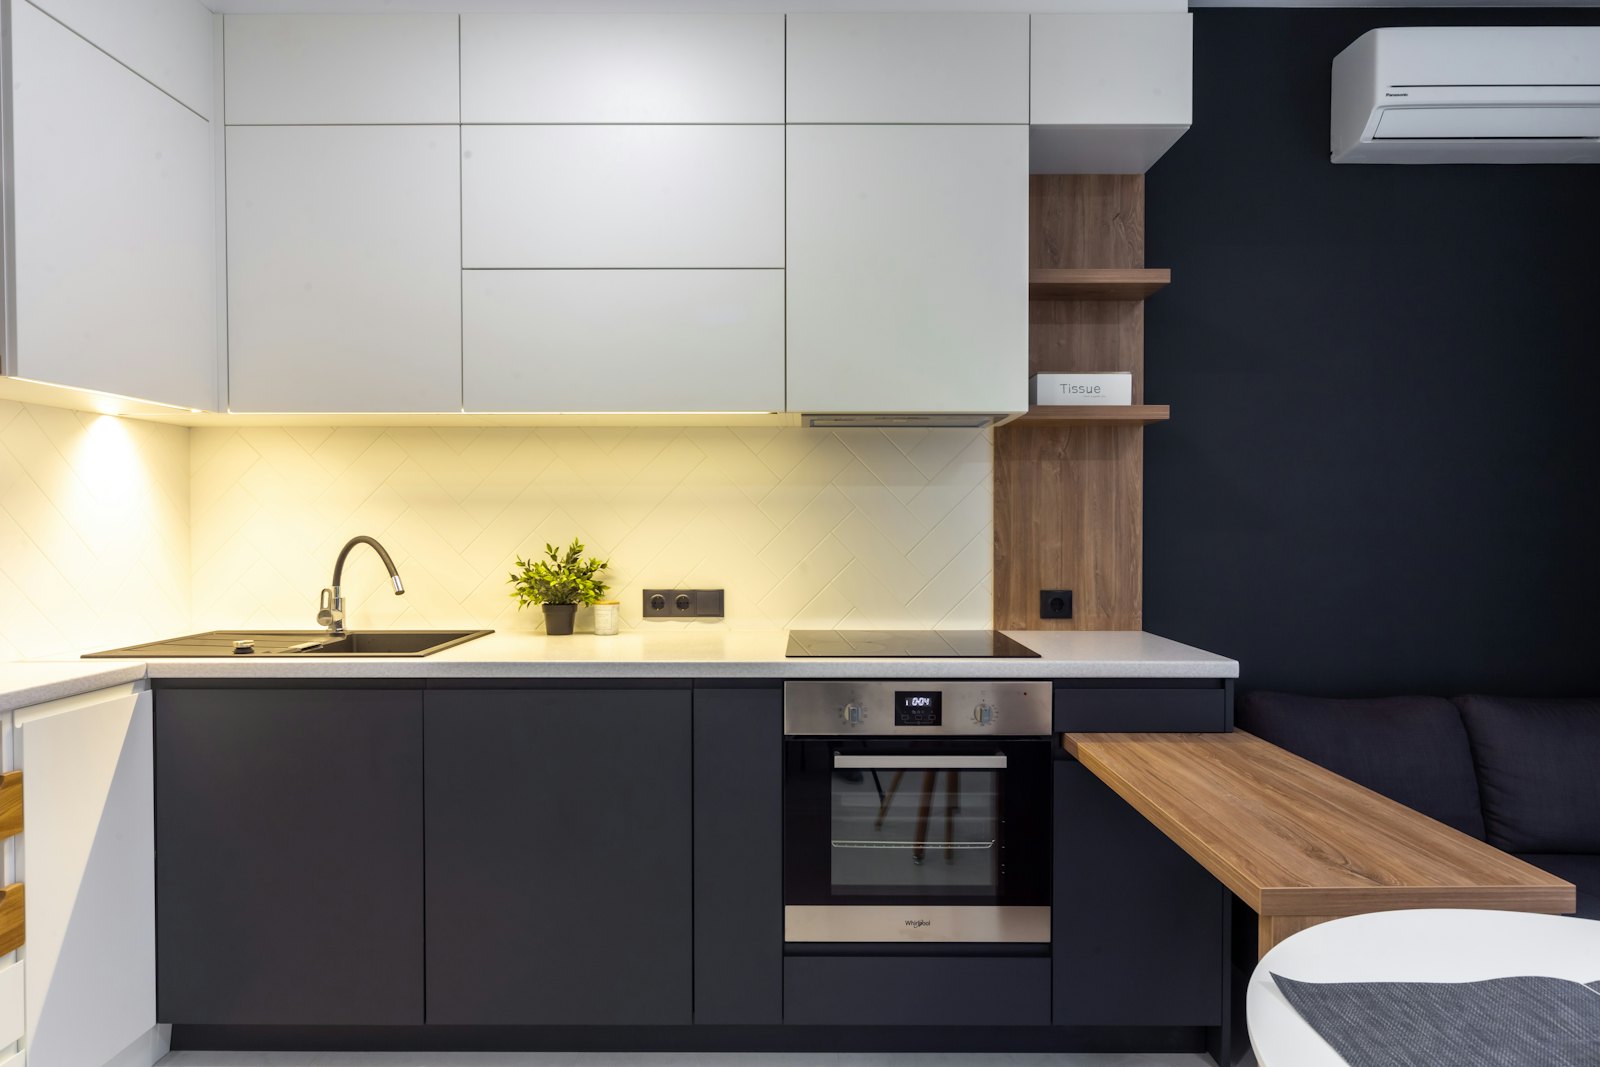
A detached garage already has a slab, walls and a roof, so converting it should be cheaper than building new. Usually it is, by a lot. But a garage was built for cars, not people, and when too much of it has to be rebuilt, the saving shrinks fast. Here are the numbers, and the signs that tell you which way your garage will go.
The same 400 sq ft, two ways
Both priced for Seattle with standard finishes, using the rates in our cost model. The conversion ties into the house’s existing lines; the new cottage gets a new side sewer and separate water and electric meters.
| Line | Garage conversion | New backyard cottage |
|---|---|---|
| Construction | $65k–$108k ($150–$250/sq ft × 1.08) | $130k–$181k ($300–$420/sq ft × 1.08) |
| Finishes (standard) | $16k–$28k | $16k–$28k |
| Design and engineering | $6k–$25k | $8k–$15k (pre-approved plan) |
| Utilities | $3k–$8k (tie-ins) | $24k–$59k (new services) |
| Permits and fees | $2k–$5k | $4k–$9k |
| All-in | $92k–$174k | $182k–$293k |
| Per sq ft | about $230–$435 | about $455–$730 |
On paper, the conversion costs roughly half as much. Small units are expensive per foot either way: the kitchen, bathroom and utility connections cost about the same whether the unit is 400 or 800 sq ft.
Why conversions can cost less
- The structure, roof and slab already exist.
- Utilities are often close, especially for a garage near the house.
- State law helps: cities must allow ADUs in conversions of existing structures such as detached garages, even when the garage does not meet today’s setbacks or lot-coverage limits (RCW 36.70A.681(1)(j)). A garage on the property line can stay there.
When the saving disappears
A garage becomes a home only after it meets the residential code for a home: insulation, ventilation, egress windows, fire separation, and a floor that is warm and dry. Watch for:
- The slab. Garage slabs are often thin, sloped toward the door, cracked, or without a vapor barrier. A new insulated floor, or a new slab, eats into the saving.
- The foundation. Older garages may sit on minimal footings that cannot carry new loads or a second story.
- Height. Low walls or a low roof can leave too little ceiling height once insulation and a new floor are added.
- Condition. Rot, settling or an unreinforced structure can mean rebuilding most of it.
- Distance. A garage at the back of a deep lot needs the same long sewer, water and power runs as a new cottage. The “tie-ins only” line no longer applies.
When three or more of these apply, a new cottage on the same spot is often close in cost and better as a home: designed for living, built to current energy code, and free of the old building’s compromises.
What else to weigh
- Size. A one-car garage converts to a studio; a new cottage can be built to the 1,000 sq ft every city must allow.
- Parking. You lose a covered parking space. Cities may not require parking for an ADU within half a mile of a major transit stop.
- Resale and rent. A purpose-built cottage with its own entry and yard usually rents for more than a converted garage of the same size.
How to know which you have
Ask a contractor or structural engineer to look at the slab, foundation, framing and height before any design work. An hour on site tells you more than any per-foot estimate. Then compare both options in our calculator (Garage vs. Detached) for your city and size.
SOURCES
- RCW 36.70A.681 — Accessory dwelling units, (1)(j) existing structuresREVISED CODE OF WASHINGTON
- How the calculator builds a number: rates, fixed costs and city factorsPRISM · METHODOLOGY
A plain-language summary, not legal, tax or lending advice. Rules change: the linked source governs. How we keep pages current →
Bring your lot. We’ll bring the build plan.
Send your address and what you have in mind. We check it against your city’s code and come back with a scoped estimate.