Where the money goes in a detached ADU budget.
Construction, finishes, utilities, design and fees, line by line.
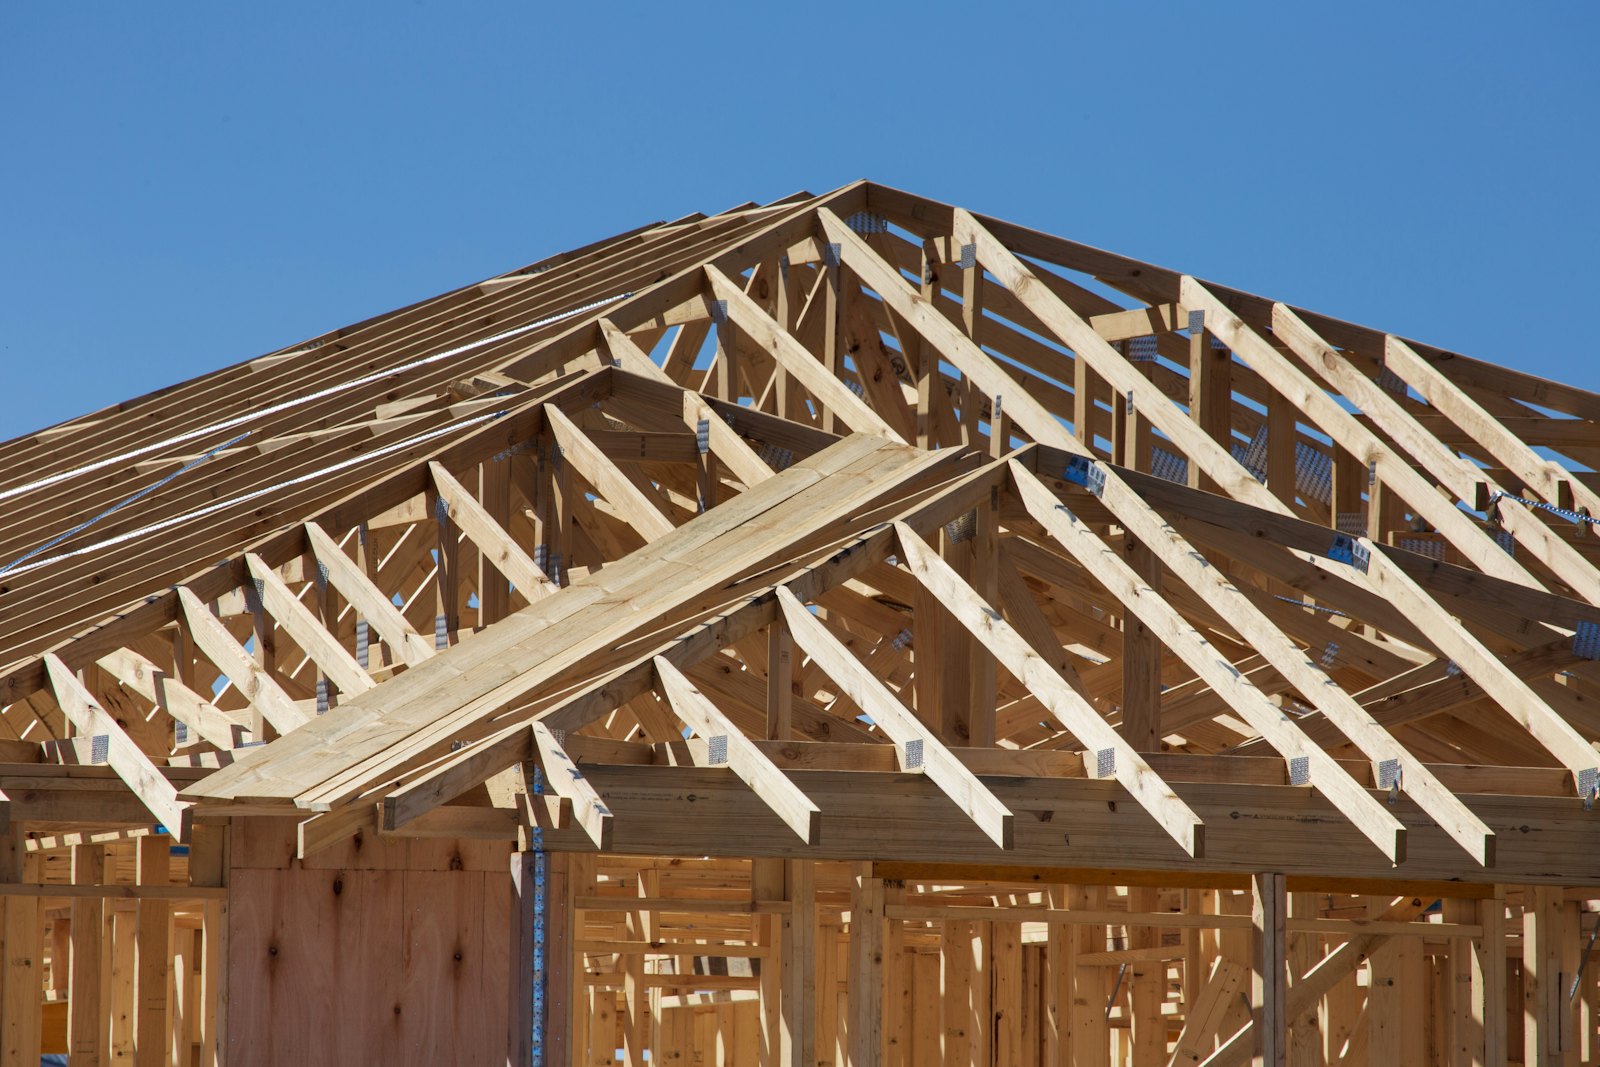
“How much does an ADU cost?” has no single answer, but it has a structure. Every detached ADU budget is built from the same five lines, and once you see them, it is clear which decisions matter and which barely move the total. The example below is an 800 sq ft detached ADU in Seattle with standard finishes, a pre-approved plan and new sewer, water and electric connections, priced with our ADU cost calculator.
The budget, line by line
| Line | Range | Share of total | How it’s built |
|---|---|---|---|
| Construction | $260k–$365k | 71–78% | 800 sq ft × $300–$420/sq ft × 1.08 Seattle factor |
| Finishes | $30k–$55k | 10–11% | 800 sq ft × $40–$70/sq ft (standard) |
| Utility connections | $25k–$60k | 7–12% | New side sewer, separate water and electric meters |
| Design and engineering | $10k–$15k | 2–3% | Pre-approved plan path |
| Permits and fees | $10k–$20k | 2–4% | 3–5% of construction |
| All-in | $330k–$510k | About $414–$639 per sq ft |
The range is wide on purpose: it is a planning range, not a bid. Land, financing, furniture and unusual site work such as steep slopes or rock are excluded. Our methodology lists every rate.
1. Construction: three quarters of the money
Foundation, framing, roof, windows, insulation, plumbing, electrical and heating. A detached ADU is a complete small house: its own foundation, its own roof and a full set of systems, spread over few square feet. That is why it costs more per foot than a large house, and more than a conversion. What moves it inside the range:
- Size and shape. Simple rectangles and one roof plane cost less per foot than corners and dormers.
- One story or two. Two stories save foundation and roof per foot but add stairs and structure.
- Site and foundation. Slope, soil and access for equipment. A narrow side yard slows every delivery.
- Local labor and permitting. Our city factors run from 0.93 (Tacoma) to 1.12 (Mercer Island).
2. Finishes: the line you control
Cabinets, counters, flooring, tile, fixtures and appliances. Standard finishes run $40–$70/sq ft in our model; upgraded $70–$110; premium $110–$170. On 800 sq ft, going from standard to premium adds roughly $55k–$80k. It is the most visible decision and one of the easiest to adjust late.
3. Utilities: the line the lot controls
A new side sewer ($15k–$35k in our model), a separate water meter ($5k–$14k) and a separate electric meter ($4k–$10k). The distance from the cottage to the sewer main and the street drives this line more than anything you choose. Sharing the house’s water and power with branch lines costs less; separate meters make sense for tenants and are close to essential if you might sell the ADU as a condo. In King County, budget the sewer capacity charge too: about $46 a month for 15 years for an ADU connected from 2026. Details in Utilities and connections.
4. Design and engineering
$8k–$15k with a pre-approved plan; $20k–$40k for a custom design. Small next to construction, and the line that decides how long the permit takes (what pre-approved plans save).
5. Permits and fees
Building permit and plan review, side sewer, electrical and other permits: 3–5% of construction in our model. State law caps impact fees on an ADU at half of what the city charges for a new house.
What usually breaks a budget
- A side sewer that is longer, deeper or in worse shape than assumed.
- Foundation work for poor soil or a slope.
- Tree protection that moves the building or the trench.
- Finish upgrades decided one at a time during construction.
Try your own numbers: change the city, size and finish level in the calculator, then send us the result for a scoped estimate.
SOURCES
- How the calculator builds a number: rates, fixed costs and city factorsPRISM · METHODOLOGY
- About the capacity chargeKING COUNTY WASTEWATER TREATMENT DIVISION
- RCW 36.70A.681 — Accessory dwelling units, (1)(a) impact feesREVISED CODE OF WASHINGTON
A plain-language summary, not legal, tax or lending advice. Rules change: the linked source governs. How we keep pages current →
Bring your lot. We’ll bring the build plan.
Send your address and what you have in mind. We check it against your city’s code and come back with a scoped estimate.