Pre-approved ADU plans: what they save, and what they don’t.
Faster structural review, same site work. Where the time and the money actually go.
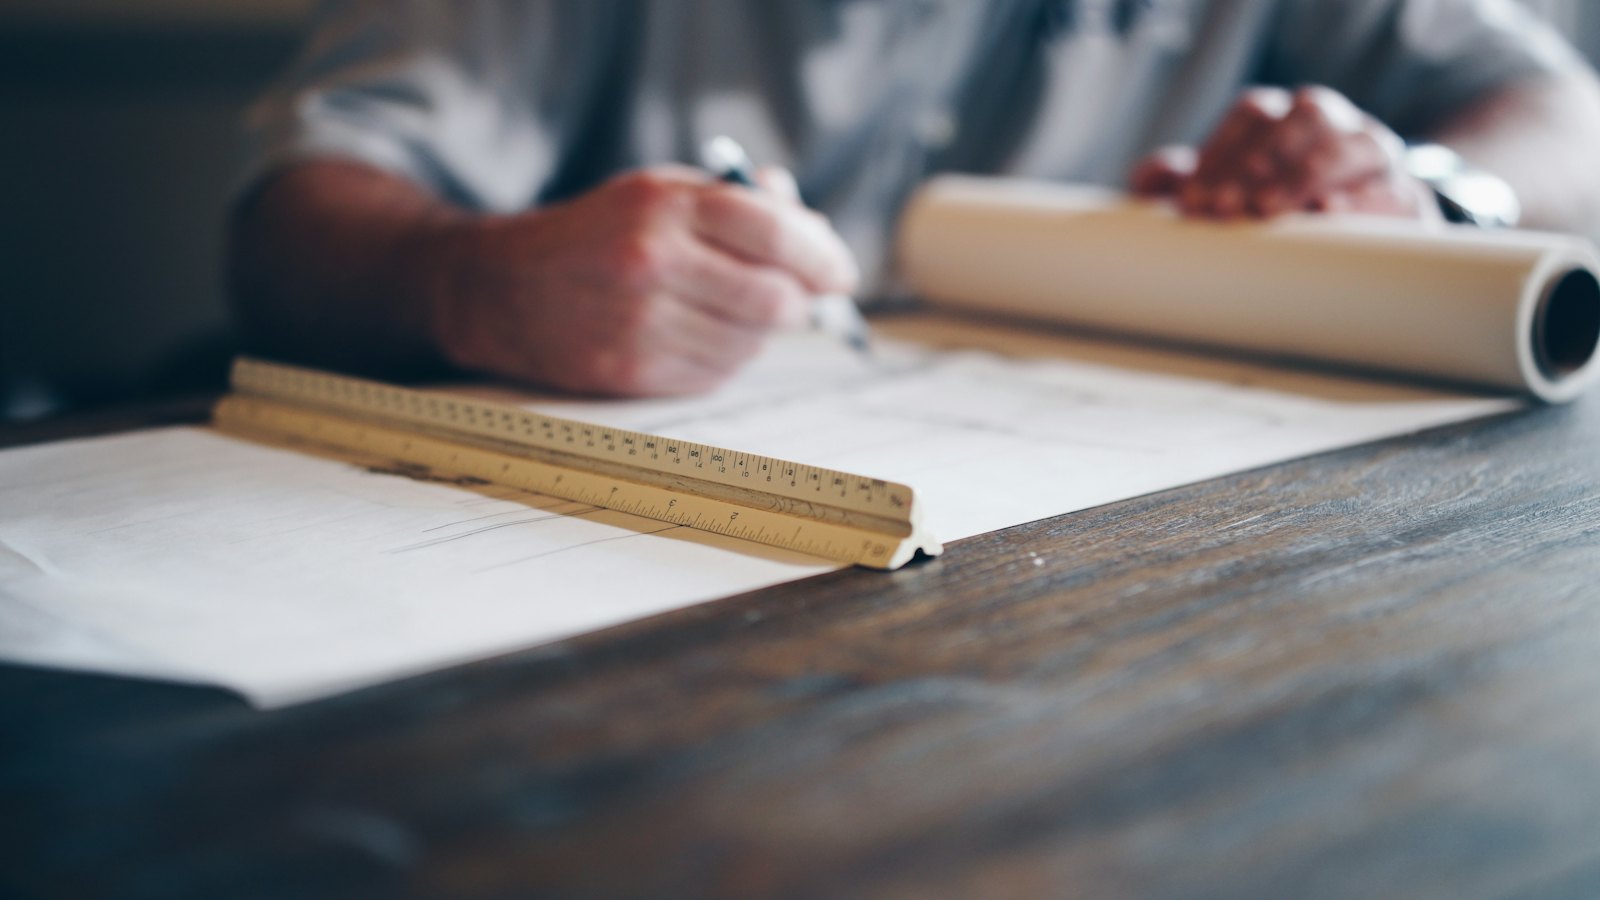
Pre-approved plans are one of the best things cities have done for backyard cottages. Seattle’s library, published through the ADUniverse website, lets you pick a design that city staff have already reviewed, and the city says most permits using one are issued in 2–6 weeks. It is a real saving. It is also easy to overestimate, because the plan covers the building, not your lot.
What a pre-approved plan saves
- Design fees. You license an existing design instead of commissioning one. In our cost model, design and engineering run $8k–$15k on the pre-approved path versus $20k–$40k for a custom design.
- Review time on the building. In Seattle’s program, the building has been checked in advance against the Land Use, Residential and Energy Codes. Reviewers do not start from zero.
- Uncertainty. The floor plan, structure and energy package are known and have been built before, so fewer surprises reach the correction letter.
What it doesn’t save
- The site plan. Setbacks, lot coverage, trees and the location of the building on your lot are still yours to show and still reviewed.
- Utilities and drainage. Drainage, utility connections and plumbing are reviewed separately for your site. A long new side sewer costs the same with any plan, and in Seattle it is a separate permit from Seattle Public Utilities.
- The foundation. Slopes, poor soil or a high water table can require engineering beyond the standard plan.
- Construction cost. Concrete, lumber, labor and finishes cost the same per square foot whether the drawings were pre-approved or not. Construction is by far the largest part of the budget.
- The designer’s license fee. Designers keep ownership of their plans and charge for their use.
The numbers, side by side
An 800 sq ft detached ADU in Seattle with standard finishes and new utility connections, from our calculator:
| Line | Pre-approved plan | Custom design |
|---|---|---|
| Construction | $260k–$365k | $260k–$365k |
| Finishes | $30k–$55k | $30k–$55k |
| Utility connections | $25k–$60k | $25k–$60k |
| Design and engineering | $10k–$15k | $20k–$40k |
| Permits and fees | $10k–$20k | $10k–$20k |
The saving is real, around $10k–$25k in design, plus weeks of review. On a project in the $330k–$510k range, it is not what decides whether you can afford to build.
When a pre-approved plan is the right call
- A fairly flat, rectangular lot where the footprint fits the setbacks as drawn.
- You like one of the designs as it is. Changing a pre-approved plan can send it back to full review.
- Time matters more than a specific layout.
When custom is worth it
- Steep, narrow or irregular lots, or a lot with significant trees.
- A unit over a garage, or a layout the library does not offer.
- Maximizing size on a lot where every foot of setback counts.
Either way, the site work decides more than the drawings. Permits, design and pre-approved plans covers the full submittal.
SOURCES
- Accessory Dwelling UnitsSEATTLE DEPT. OF CONSTRUCTION AND INSPECTIONS
- ADUniverse 2.0 pre-approved plans submission guideCITY OF SEATTLE · OPCD
- Side sewer work transfers to Seattle Public Utilities (Oct 1, 2025)CITY OF SEATTLE · BUILDING CONNECTIONS
A plain-language summary, not legal, tax or lending advice. Rules change: the linked source governs. How we keep pages current →
Bring your lot. We’ll bring the build plan.
Send your address and what you have in mind. We check it against your city’s code and come back with a scoped estimate.