Permits, design and pre-approved plans
What goes into a complete submittal, when a pre-approved plan beats a custom design, and how correction rounds work, so the permit is not the longest part of your project.
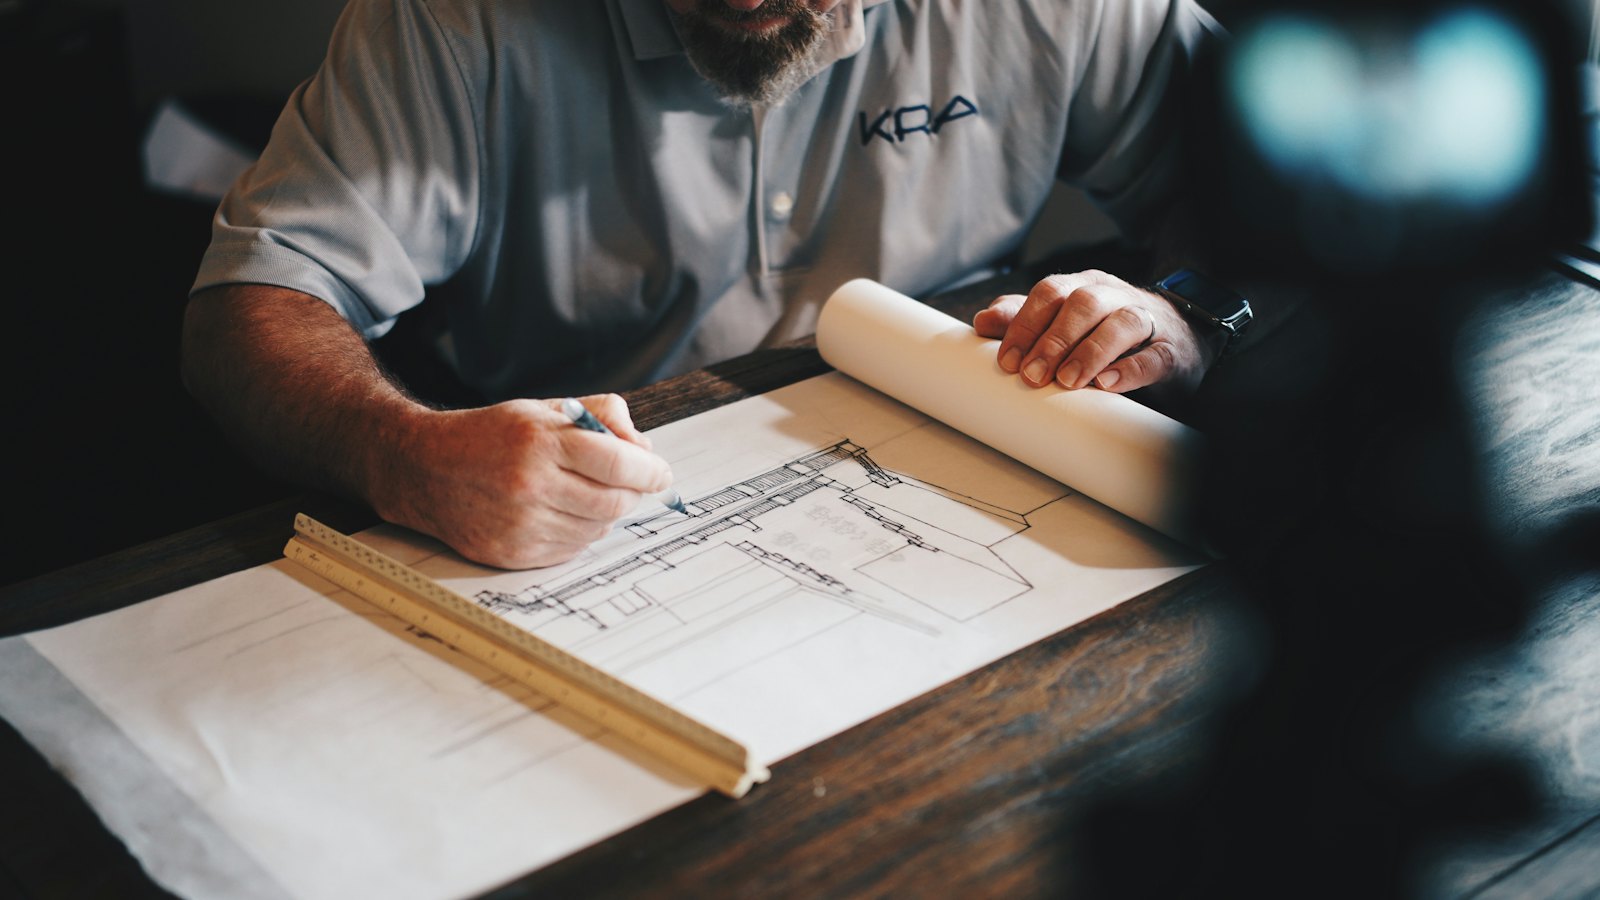
For most ADU projects the permit is the stage with the most uncertainty. Construction follows a known sequence; review depends on how complete your application is and how many questions the reviewers send back. This guide covers what you submit, how pre-approved plans change the picture, and how to keep correction rounds to a minimum.
What a complete submittal includes
Every city has its own checklist, but an ADU application almost always includes:
- Site plan: lot lines, existing buildings, the new ADU, setbacks, lot coverage, trees, and the routes of sewer, water, power and drainage.
- Floor plans, elevations and sections: room sizes, heights, windows, stairs.
- Structural drawings and calculations: foundation, framing and lateral (wind and earthquake) design.
- Energy-code compliance: insulation, windows, heating and ventilation.
- Drainage: how roof and paved-area runoff is handled on site.
In Seattle, ADUs are reviewed by the Seattle Department of Construction and Inspections (SDCI), and applications go through the Seattle Services Portal. A detached ADU needs a construction permit for a new building; utility work has its own permits.
Pre-approved plans vs. custom design
A pre-approved plan is a design the city has already reviewed. In Seattle’s program, run with the ADUniverse website, a selection committee picks designs and city staff pre-approve them for the Land Use, Residential and Energy Codes. The designer keeps ownership and licenses the plan to you. Seattle says that with a pre-approved plan, most permits are issued in 2–6 weeks.
What the pre-approval does not cover is your site: drainage, utility connections and plumbing are still reviewed for your lot, and the site plan is always yours to produce.
| Pre-approved plan | Custom design | |
|---|---|---|
| Design and engineering (our model) | $8k–$15k, plus the designer’s license fee | $20k–$40k |
| Building review | Largely done in advance | Full review |
| Site review (drainage, utilities) | Yes | Yes |
| Fits an odd or sloped lot | Sometimes, with limits | Designed for it |
| Construction cost per sq ft | Same | Same |
A pre-approved plan saves design fees and review time. It does not make the building cheaper to build. More on that trade-off in Pre-approved ADU plans: what they save, and what they don’t.
How correction rounds work
Reviewers from different disciplines (zoning, structural, energy, drainage) each check the plans and issue corrections. You revise and resubmit, and they review again. Each round restarts that reviewer’s clock, so most delay comes from the number of rounds, not the length of any single review.
The usual causes of an extra round:
- Setback or lot-coverage numbers that do not match the survey.
- A site plan without utility routes or drainage.
- Structural details that do not match the soil or the slope.
- Trees inside the work area that the plans do not address.
- Answers that fix the comment but change something else without saying so.
Answer every correction in a written response letter, comment by comment, and cloud the changes on the drawings. Reviewers move faster when they can see exactly what changed.
The permits beyond the building
- Side sewer. In Seattle, since October 1, 2025, side sewer plans are reviewed and permits issued by Seattle Public Utilities (SPU), still through the Seattle Services Portal. Core tap fees are now paid up front on the permit invoice. SDCI keeps the onsite drainage review. See Side sewer basics for backyard cottages.
- Electrical service. A new or upgraded service, or a separate meter, is arranged with the electric utility (Seattle City Light in Seattle).
- Water. A separate water meter is optional in most cases, but it is its own application.
Fees
Building permit and plan-review fees are generally calculated from the project’s valuation; our calculator budgets 3–5% of construction cost for permits and fees. Two state rules help: an ADU’s impact fees may not exceed 50% of those charged for a new house, and a city may not require off-street parking for an ADU within half a mile walking distance of a major transit stop.
A short checklist before you submit
- A current survey with trees, slopes and utility locations.
- Utility routes drawn on the site plan, with distances.
- A drainage approach that fits the lot.
- Every setback and coverage number checked against the city’s current code.
- Plans that match each other: site plan, floor plan and elevations show the same building.
If your city is on our rules by city list, its page links to the code section reviewers will use.
SOURCES
- Accessory Dwelling UnitsSEATTLE DEPT. OF CONSTRUCTION AND INSPECTIONS
- ADUniverse 2.0 pre-approved plans submission guideCITY OF SEATTLE · OPCD
- Side sewer work transfers to Seattle Public Utilities (Oct 1, 2025)CITY OF SEATTLE · BUILDING CONNECTIONS
- RCW 36.70A.681 — Accessory dwelling unitsREVISED CODE OF WASHINGTON
A plain-language summary, not legal, tax or lending advice. Rules change: the linked source governs. How we keep pages current →
Bring your lot. We’ll bring the build plan.
Send your address and what you have in mind. We check it against your city’s code and come back with a scoped estimate.