The ADU project, stage by stage
Every step from the first lot check to the final inspection: what happens, who is involved, what each stage costs and where projects usually lose time.
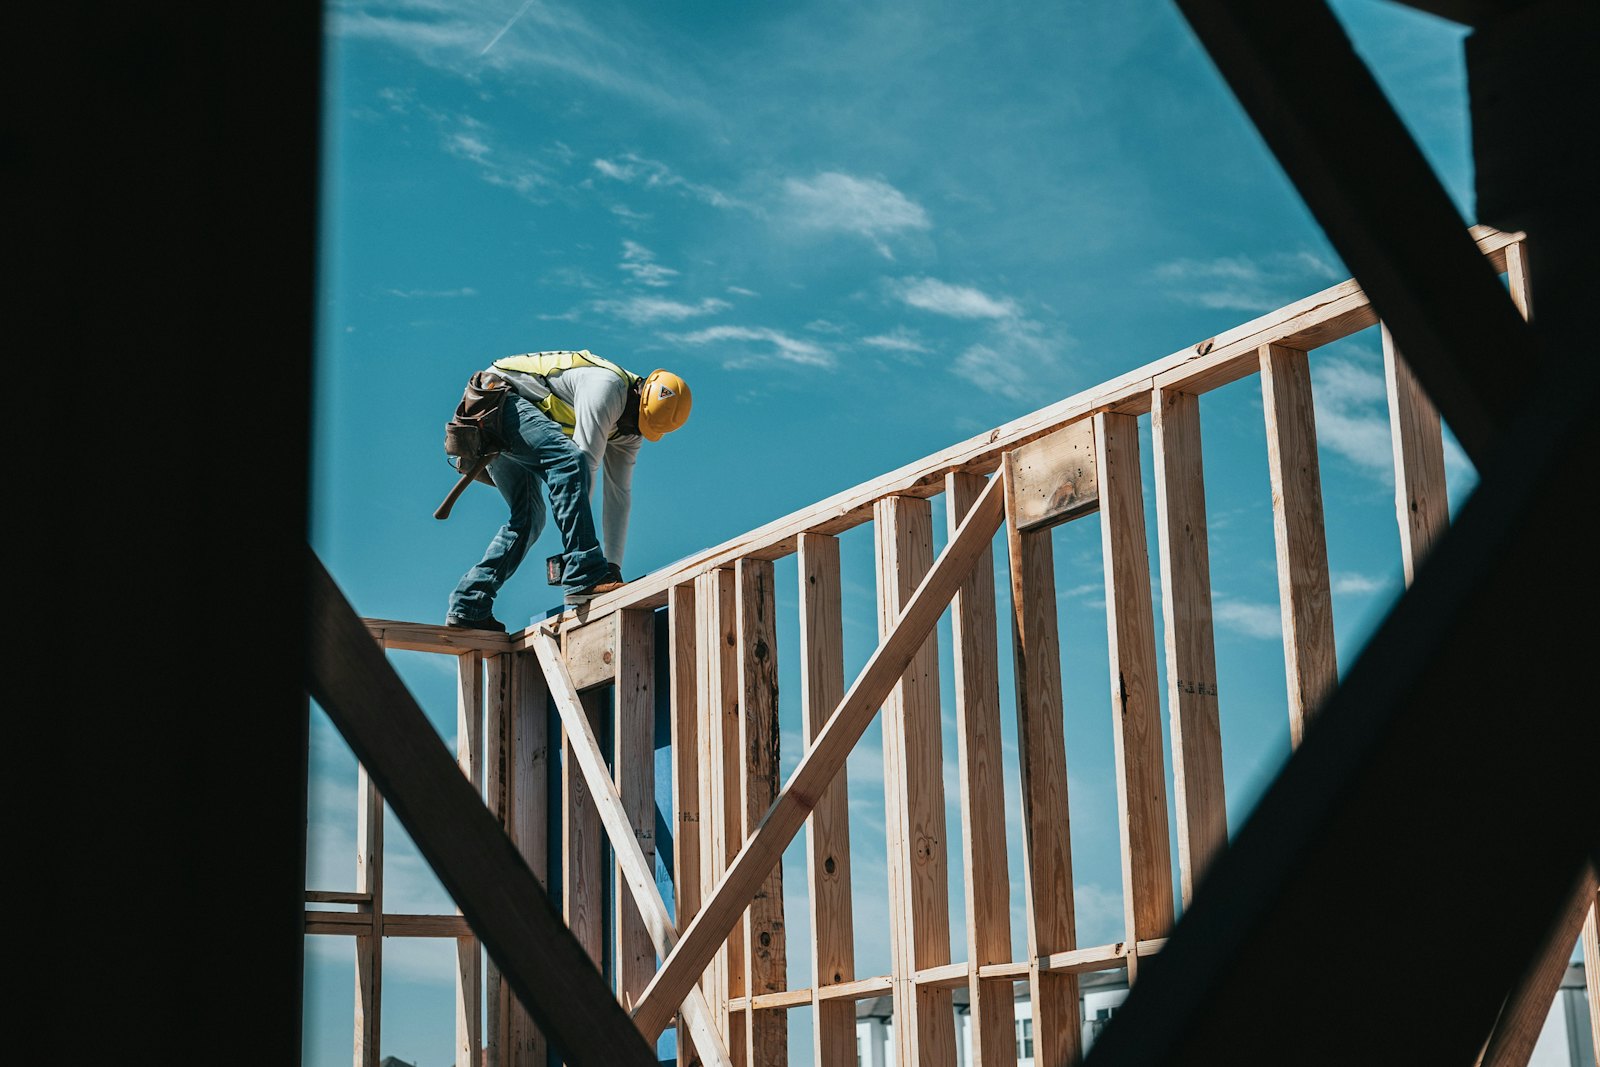
An accessory dwelling unit is a small house, but the path to one is the same as for any new home: you confirm what the lot allows, design to the code, get a permit, build, and pass the final inspection. The order never changes. What changes from project to project is how long each stage takes and how much of the budget it uses.
This guide walks through the five stages in the order they happen. The cost figures are the ranges our ADU cost calculator uses; the methodology page shows where they come from.
1. Feasibility: what your lot allows
Feasibility answers one question: what can be built here, and roughly for how much? Washington’s ADU law sets a floor every city inside an urban growth area has to meet. On a lot where a house is allowed, the city must allow two ADUs (two attached, two detached, or one of each), a maximum size of at least 1,000 square feet and a height limit of at least 24 feet. It may not require the owner to live on site (Washington ADU law in plain English).
The state floor does not settle everything. Your city still sets setbacks and lot coverage, and the law does not apply on lots with designated critical areas or their buffers, such as steep slopes or wetlands. So feasibility comes down to three layers:
- State law: the minimum every city must allow.
- City code: setbacks, coverage, height details, fees and the permit process. Start with your city’s page in ADU rules by city.
- The lot itself: slope, trees, an alley, and above all where the sewer, water and power lines are.
A quick check takes minutes in our feasibility checker. A real one needs a site survey, which most designs and permit applications rely on anyway.
The utility route is the most common surprise. A backyard cottage at the far end of a deep lot can need a long new side sewer, which can cost more than the kitchen. See Utilities and connections.
2. Design: pre-approved plan or custom
There are two ways in. A pre-approved plan is a design a city has already reviewed for its building and energy codes; in Seattle these plans are published in the ADUniverse gallery, and the city says most permits using one are issued in 2–6 weeks. A custom design is drawn for your lot by an architect or designer and goes through full review.
| Design path | Design and engineering | Best for |
|---|---|---|
| Pre-approved plan | $8k–$15k | Standard rectangular lots, a footprint that fits the setbacks as drawn |
| Custom design | $20k–$40k | Odd lots, slopes, two-story units, a specific layout |
| Conversion (garage, basement) | $6k–$25k | Reusing an existing structure |
Even a pre-approved building needs site-specific work: the site plan, drainage, the utility connections and the foundation for your soil. Permits, design and pre-approved plans explains what the pre-approval covers and what it does not.
3. Permit: submittal, corrections, issuance
A permit application is a set of drawings and documents: site plan, floor plans, elevations, structural details, energy-code compliance and drainage. In Seattle, an ADU is permitted by the Seattle Department of Construction and Inspections (SDCI) through the Seattle Services Portal. Since October 1, 2025, side sewer permits are issued by Seattle Public Utilities (SPU), not SDCI, and changes to electrical service go through Seattle City Light.
Review is iterative. Reviewers send corrections; you answer them; they review again. Each round adds time, which is why a complete first submittal matters more than any other single factor in permit timing.
Permit and plan-review fees are usually based on the project’s value. Our calculator uses 3–5% of the construction cost. State law caps impact fees on an ADU at half of what the city charges for a new house.
4. Build: from foundation to final
Construction follows the same sequence as any house, with inspections at each step:
- Site preparation, excavation and the utility trenches.
- Foundation, then a foundation inspection.
- Framing, roof and windows: the building is “dried in”.
- Rough plumbing, electrical and mechanical, each inspected before walls are closed.
- Insulation and an energy-code inspection.
- Drywall, cabinets, flooring, fixtures and finishes.
- Final inspections, then the unit can be occupied.
For an 800 sq ft detached ADU in Seattle, construction and finishes are more than 80% of the all-in range in our model; the rest is design, permits and utilities (where the money goes in a detached ADU budget).
5. Move in or rent it out
After the final inspection the unit is a legal home. A few things come with it:
- Sewer capacity charge. In King County, a new connection to the regional sewer system pays a monthly capacity charge for 15 years. For connections from January 1, 2026 the rate is $77.99 per residential customer equivalent per month, and an ADU counts as 0.59, about $46 a month. It can be paid off early at a discount.
- Rental registration. If you rent it out in Seattle, the unit must be registered with the city’s Rental Registration and Inspection Ordinance (RRIO) program. See Renting it out.
- Property tax and insurance. The county assessor adds the new value to your assessment, and your homeowner’s policy needs to cover the second dwelling.
Where projects lose time
- Starting design before checking utilities. The sewer route can move the whole building.
- Incomplete submittals. Every missing item comes back as a correction round.
- Trees and critical areas discovered after the design is done.
- Financing that is not ready when the permit is issued. Renovation and construction loans have their own approval steps (Paying for an ADU).
The cheapest hour in an ADU project is the one spent on feasibility. If you want us to do it for your address, send it to us.
SOURCES
- RCW 36.70A.681 — Accessory dwelling unitsREVISED CODE OF WASHINGTON
- Accessory Dwelling UnitsSEATTLE DEPT. OF CONSTRUCTION AND INSPECTIONS
- Side sewer work transfers to Seattle Public Utilities (Oct 1, 2025)CITY OF SEATTLE · BUILDING CONNECTIONS
- About the capacity chargeKING COUNTY WASTEWATER TREATMENT DIVISION
- Accessory dwelling unitsWASHINGTON STATE DEPARTMENT OF COMMERCE
A plain-language summary, not legal, tax or lending advice. Rules change: the linked source governs. How we keep pages current →
Bring your lot. We’ll bring the build plan.
Send your address and what you have in mind. We check it against your city’s code and come back with a scoped estimate.